Gate 4, 120 Foundry Road, Silverdale, Auckland

Home Our projects

Our projects

Real builds, photographed as they left the yard.

No staging, no borrowed stock photography. Every home here is one we built — exteriors, interiors, fit-outs and finished units on their way to site.
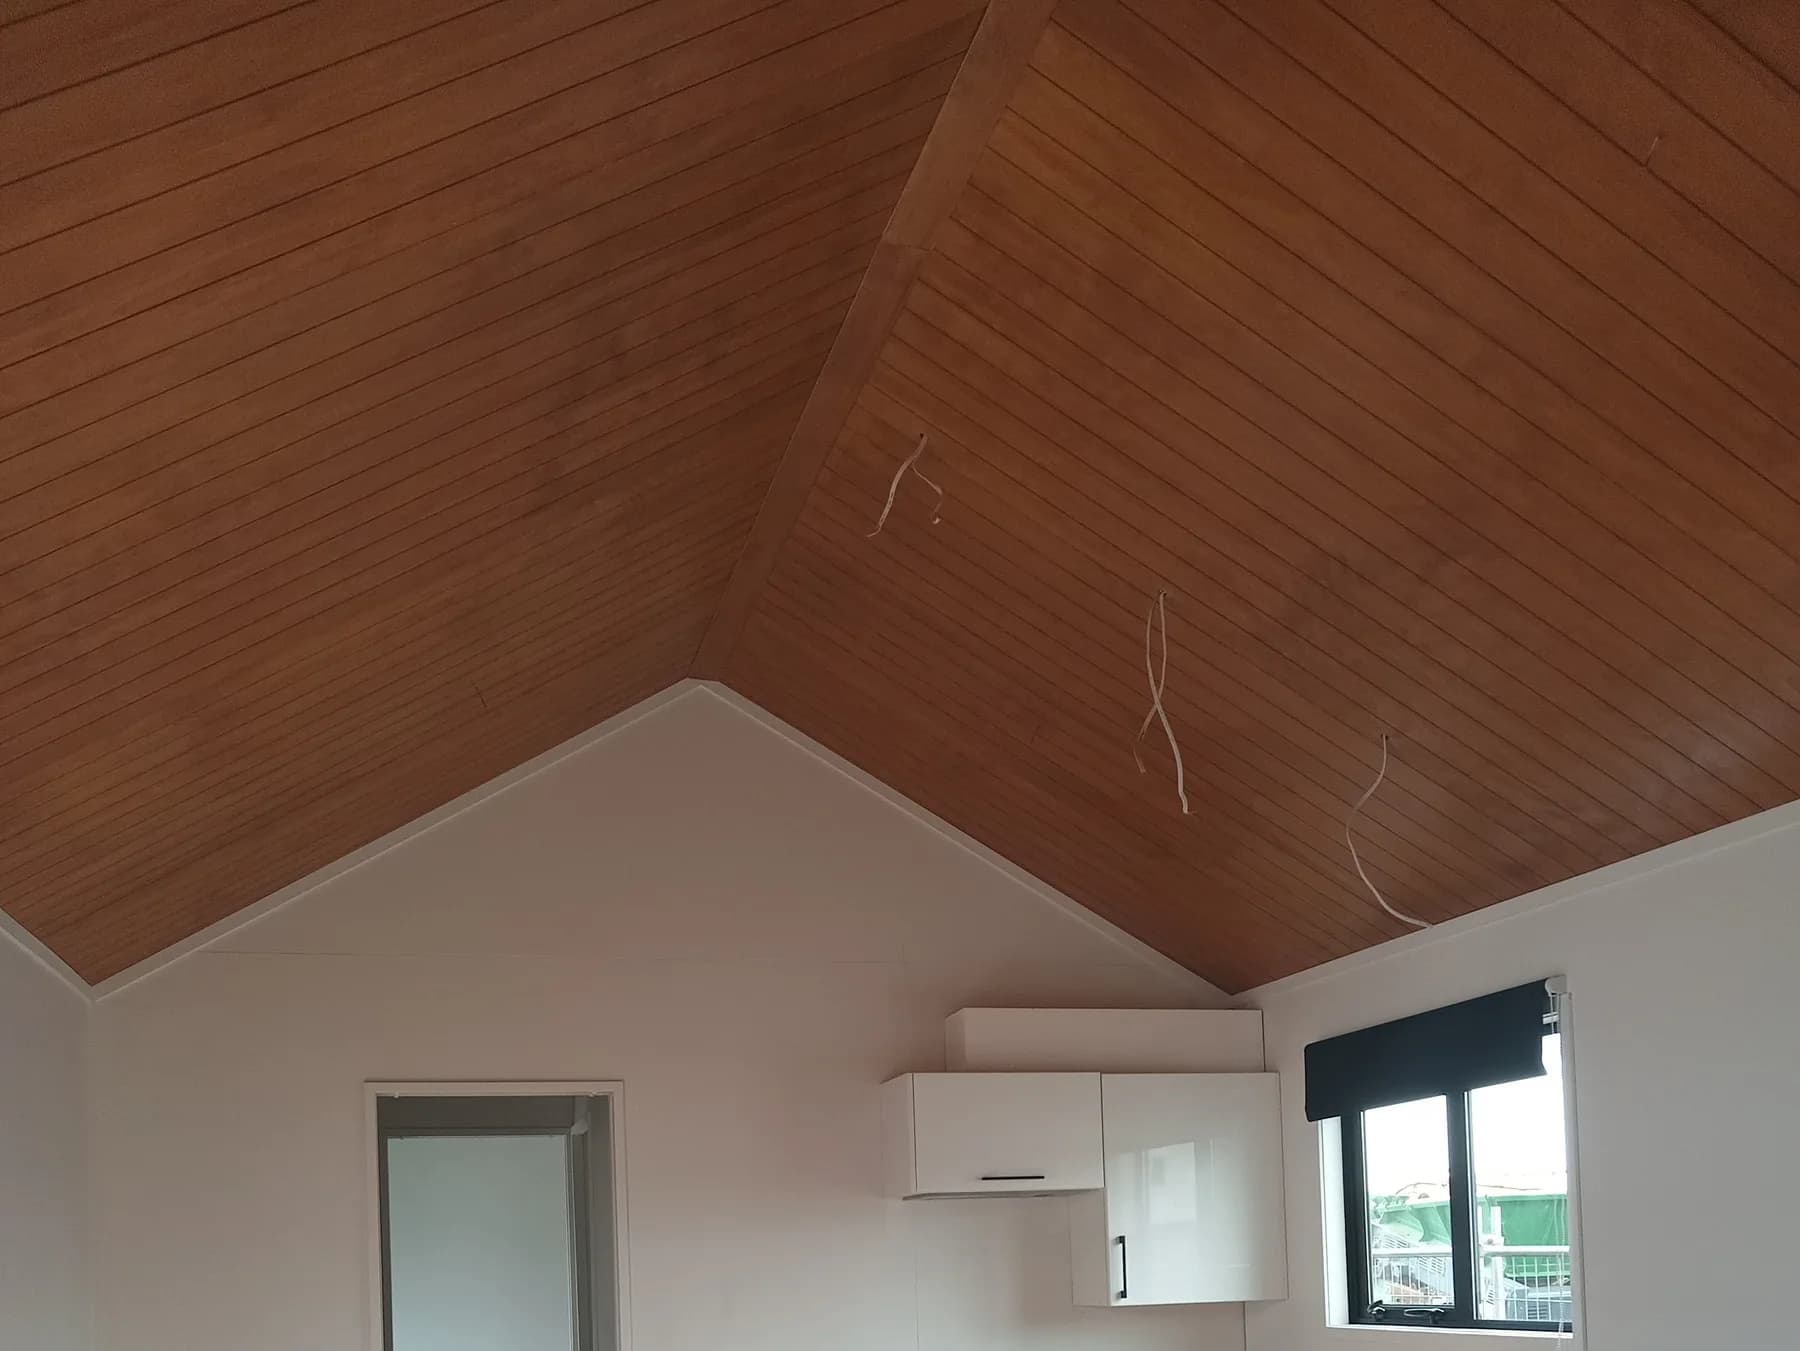
Vaulted apex ceiling lined in timber, with a heat pump and window beyond
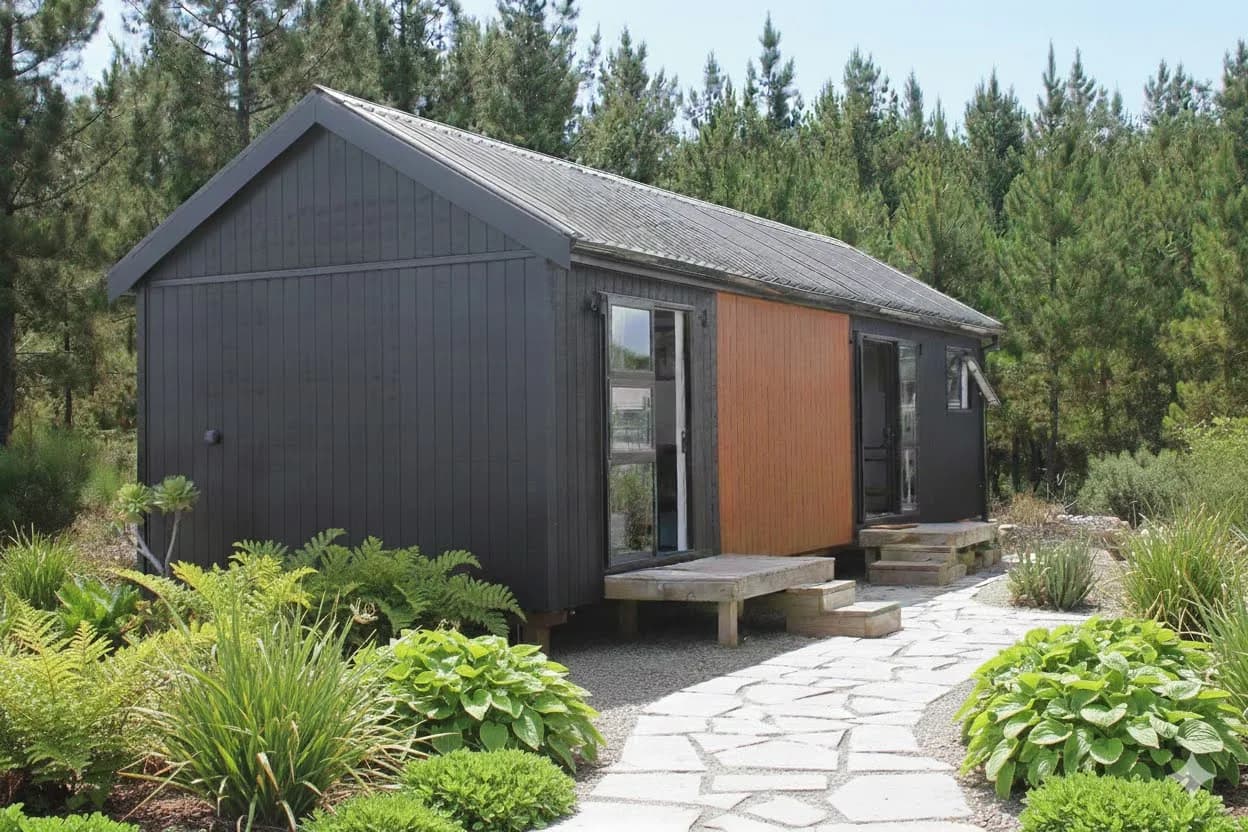
Dark-clad tiny home with cedar accent and a stone path through planting
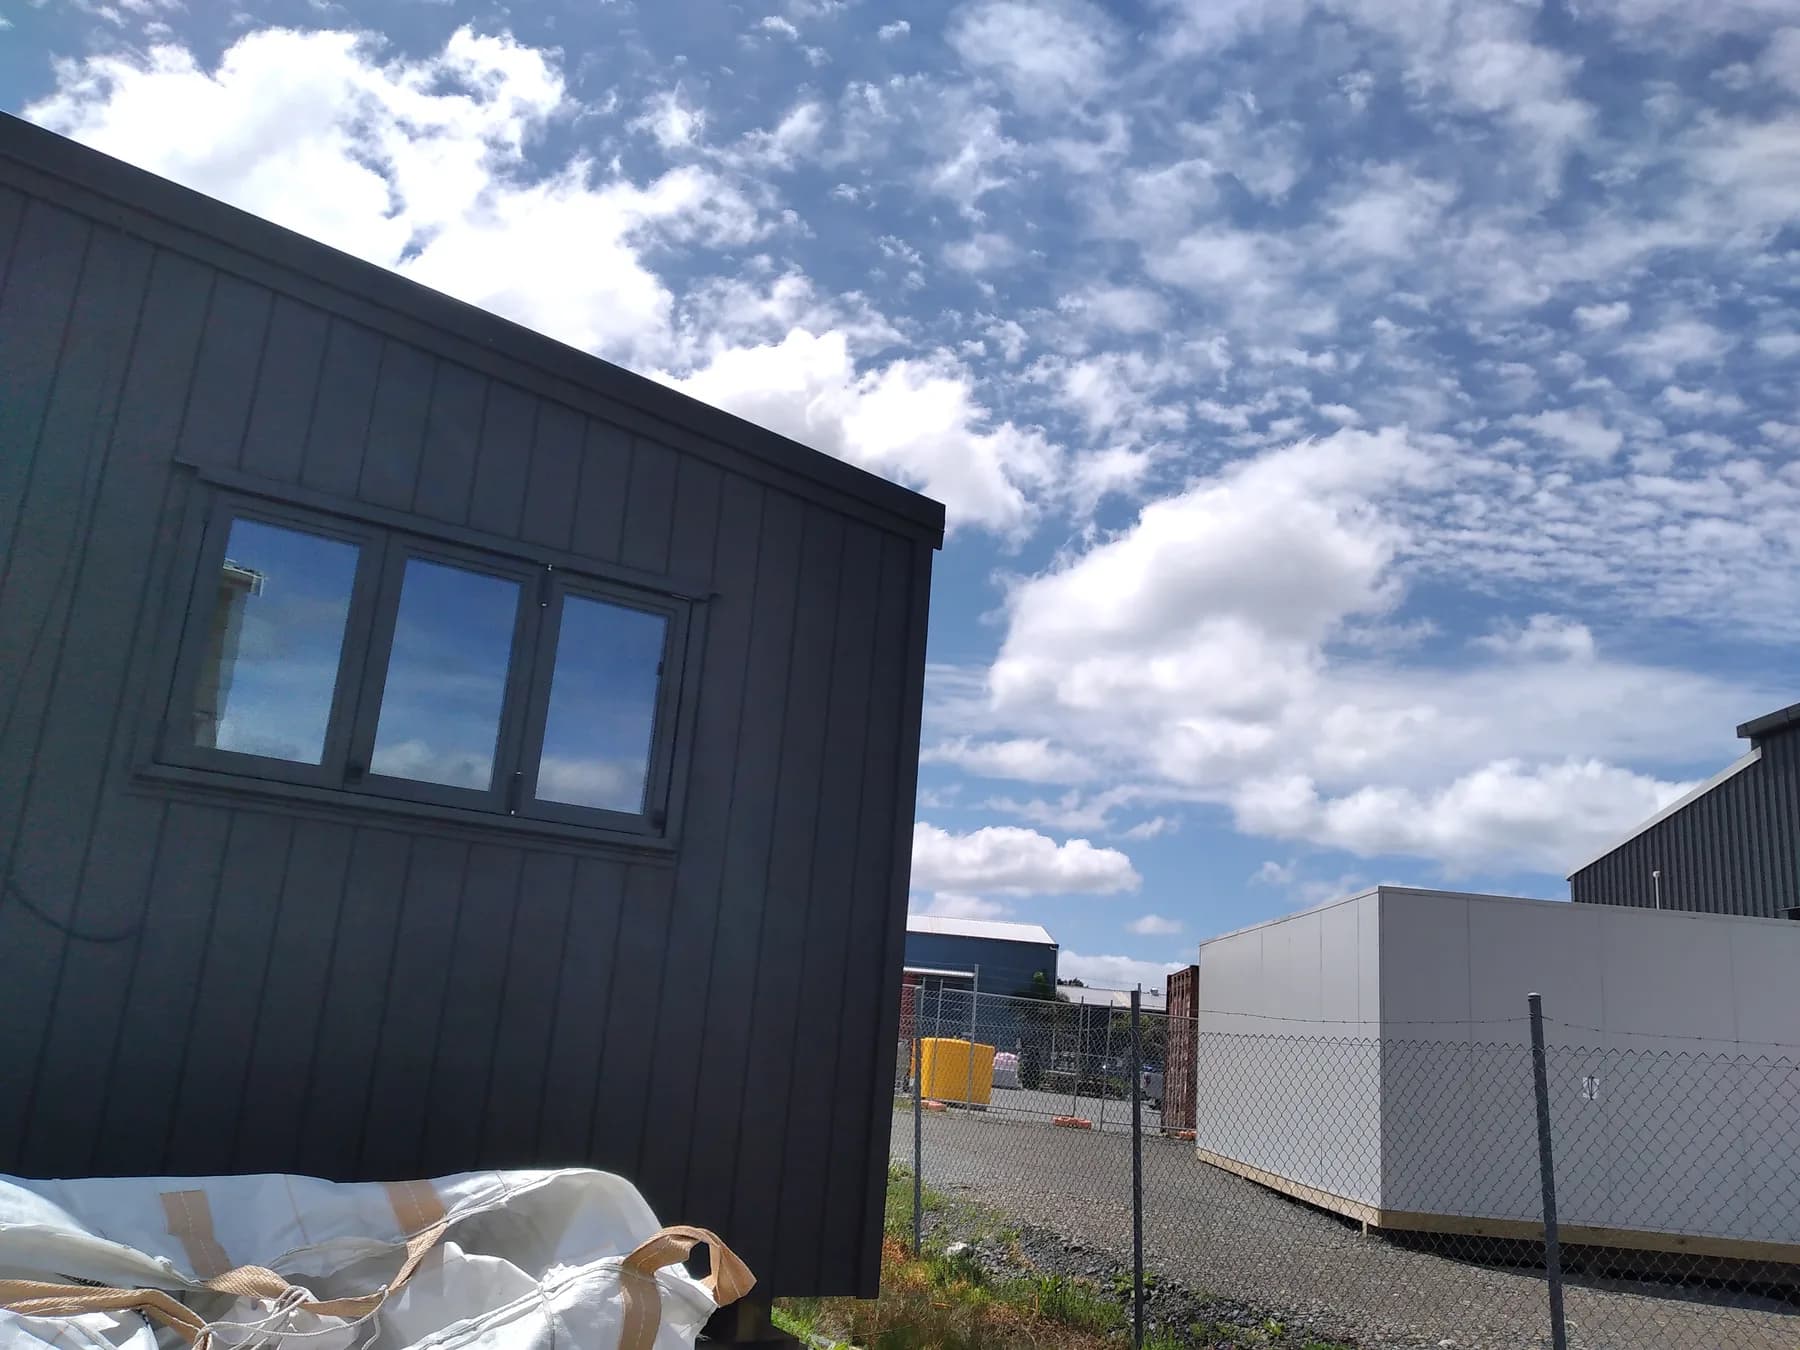
Dark-clad cabin on site with materials still stacked alongside
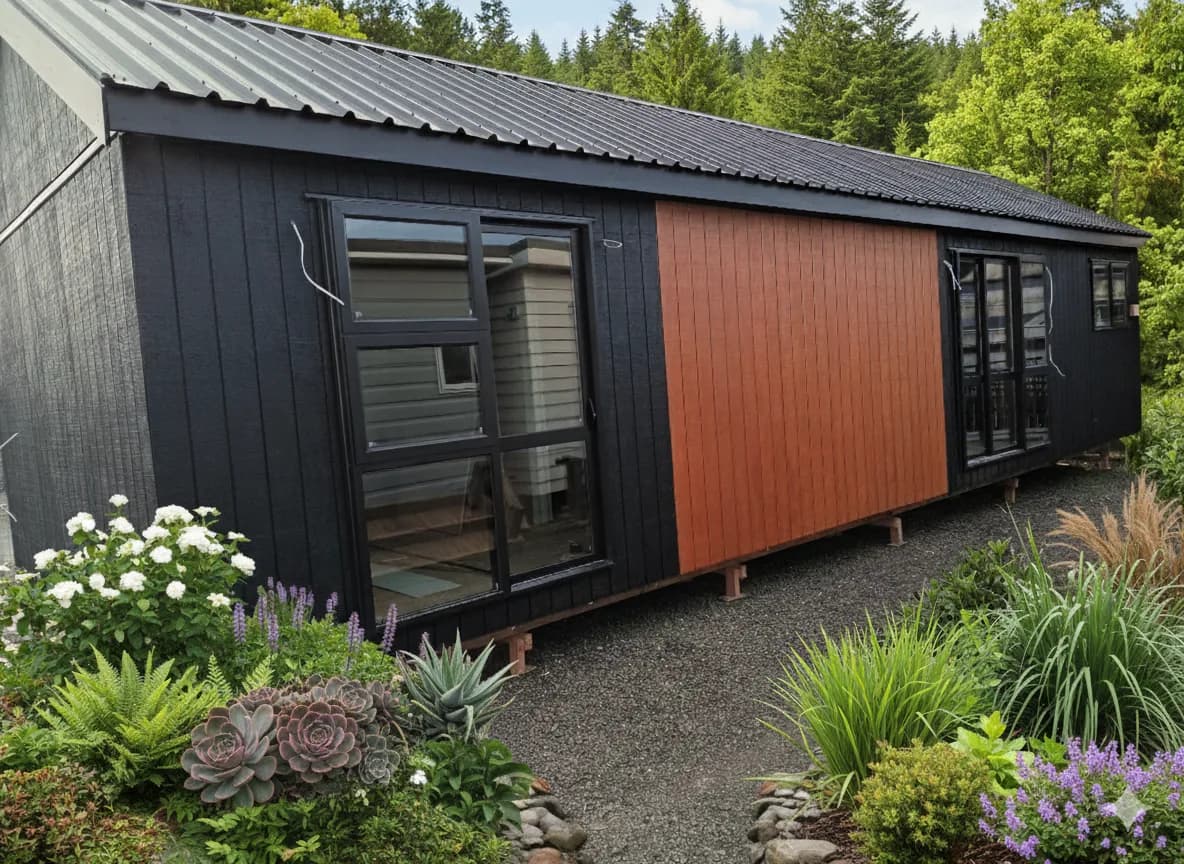
A dark-clad KDL tiny home with a rust-orange accent panel, sited in a planted garden
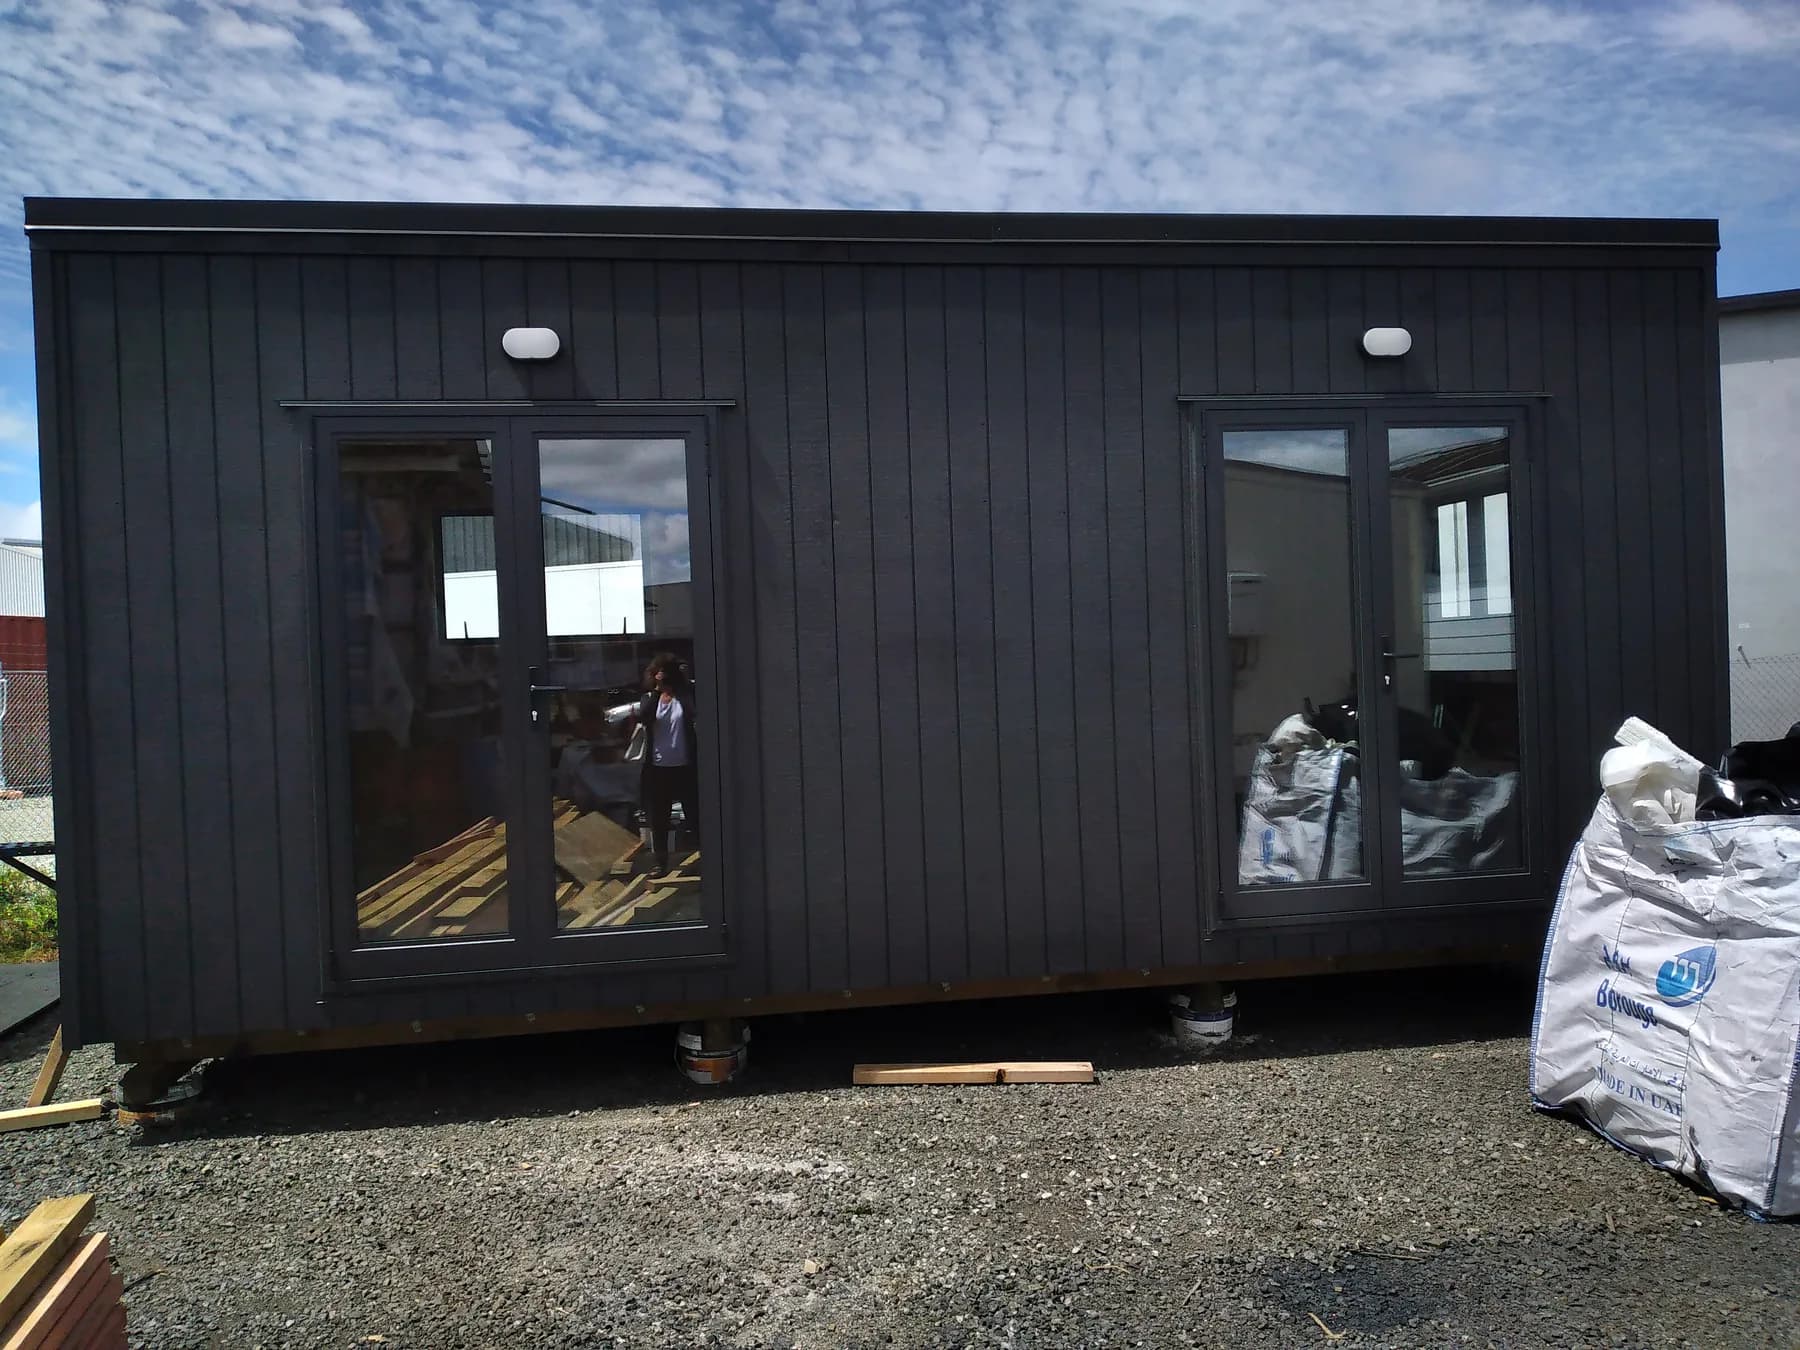
Dark-clad cabin standing in the Silverdale yard under a big sky
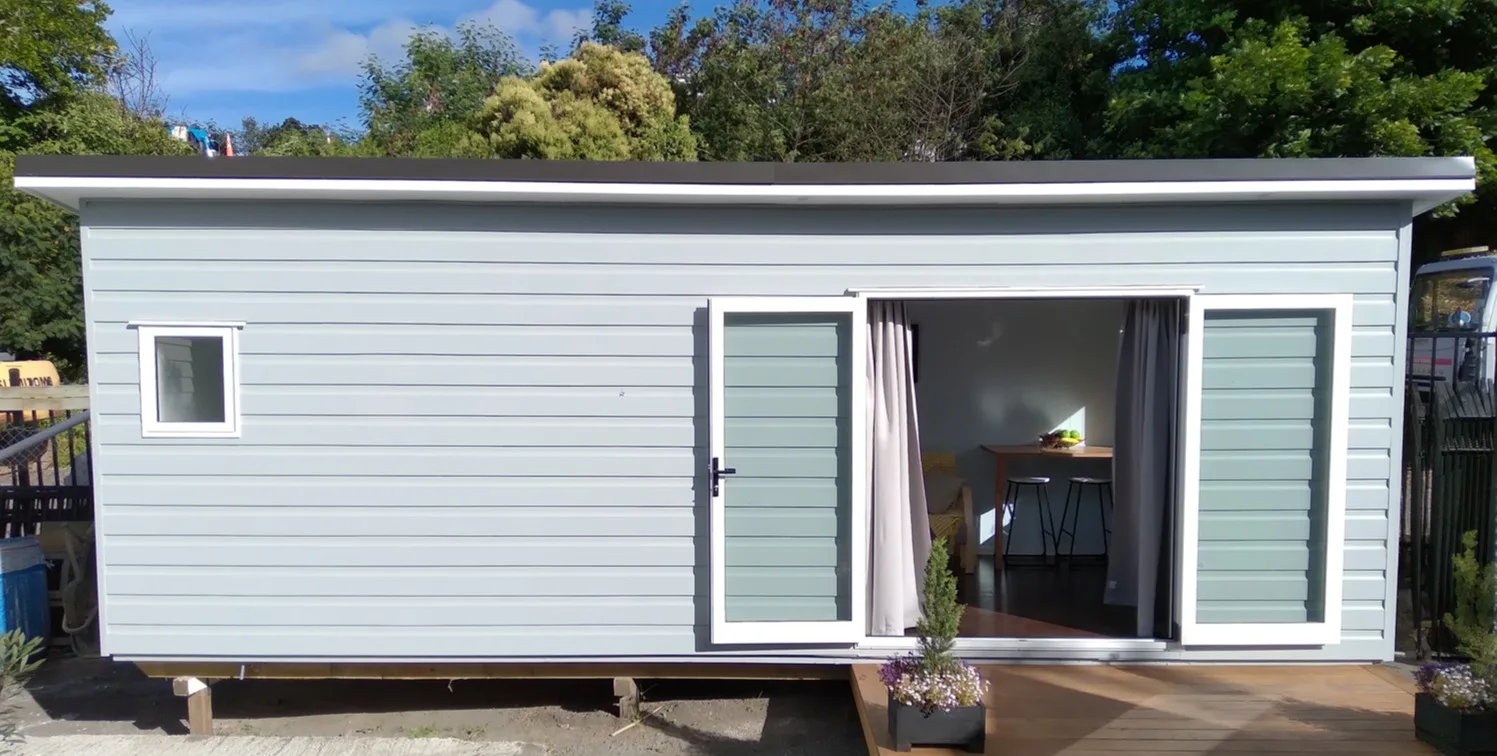
Light-clad KDL home with french doors open to the garden
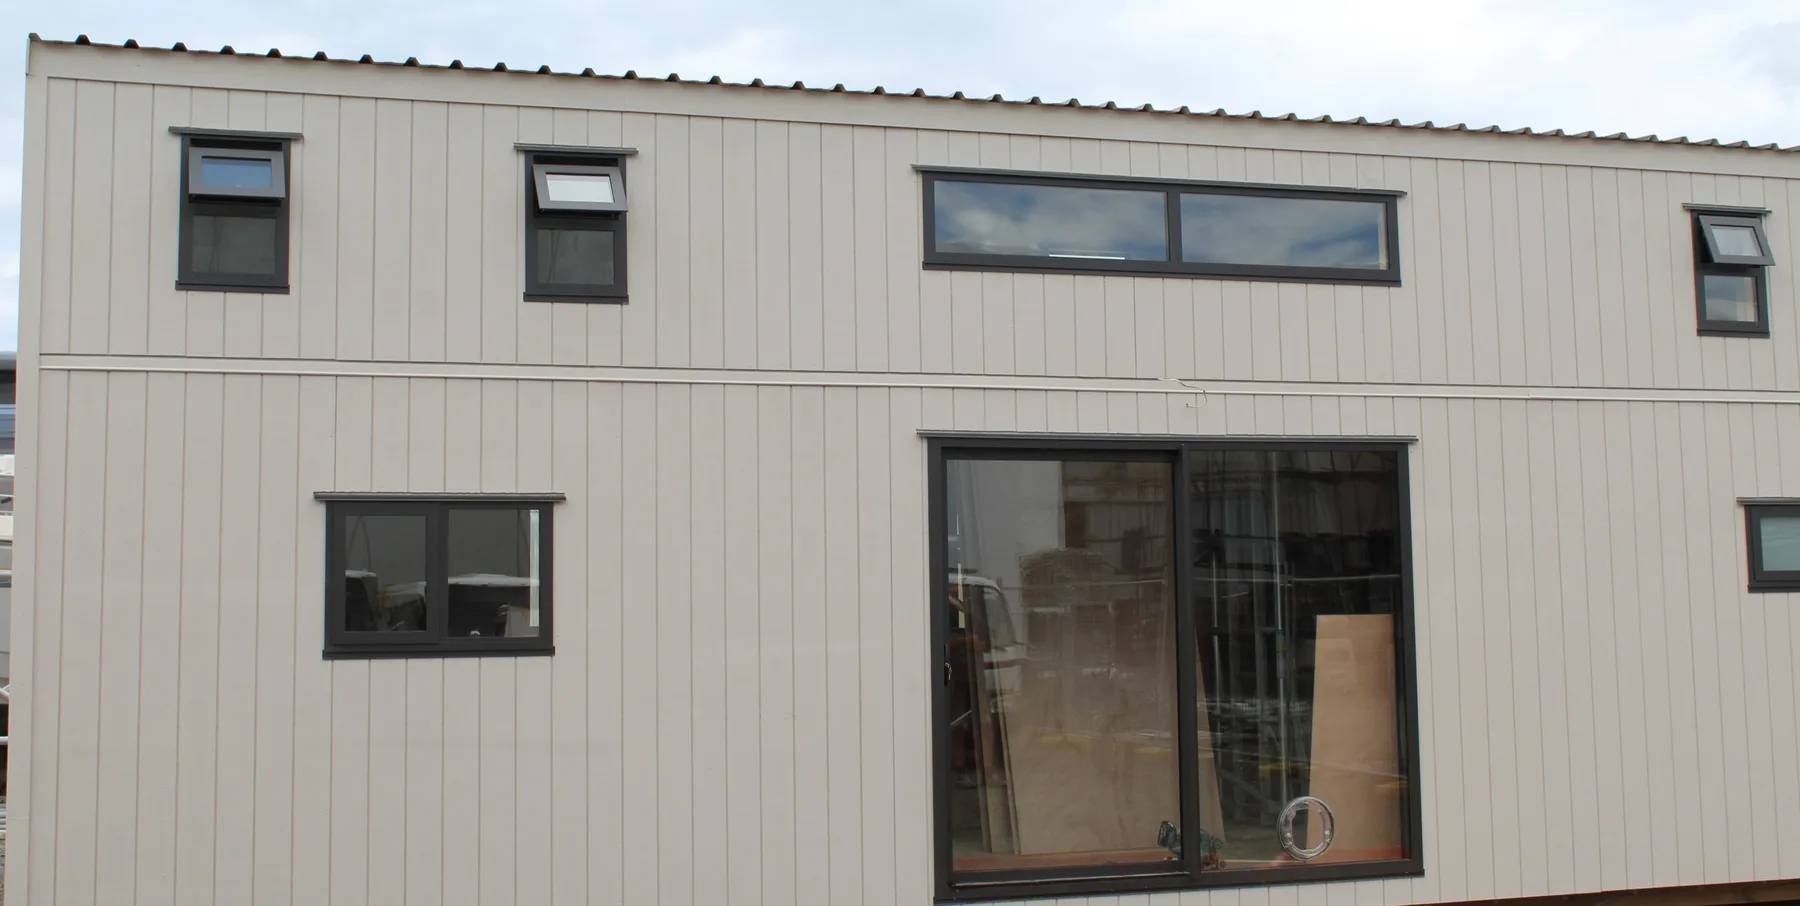
A long light-clad KDL build with multiple windows and sliding doors
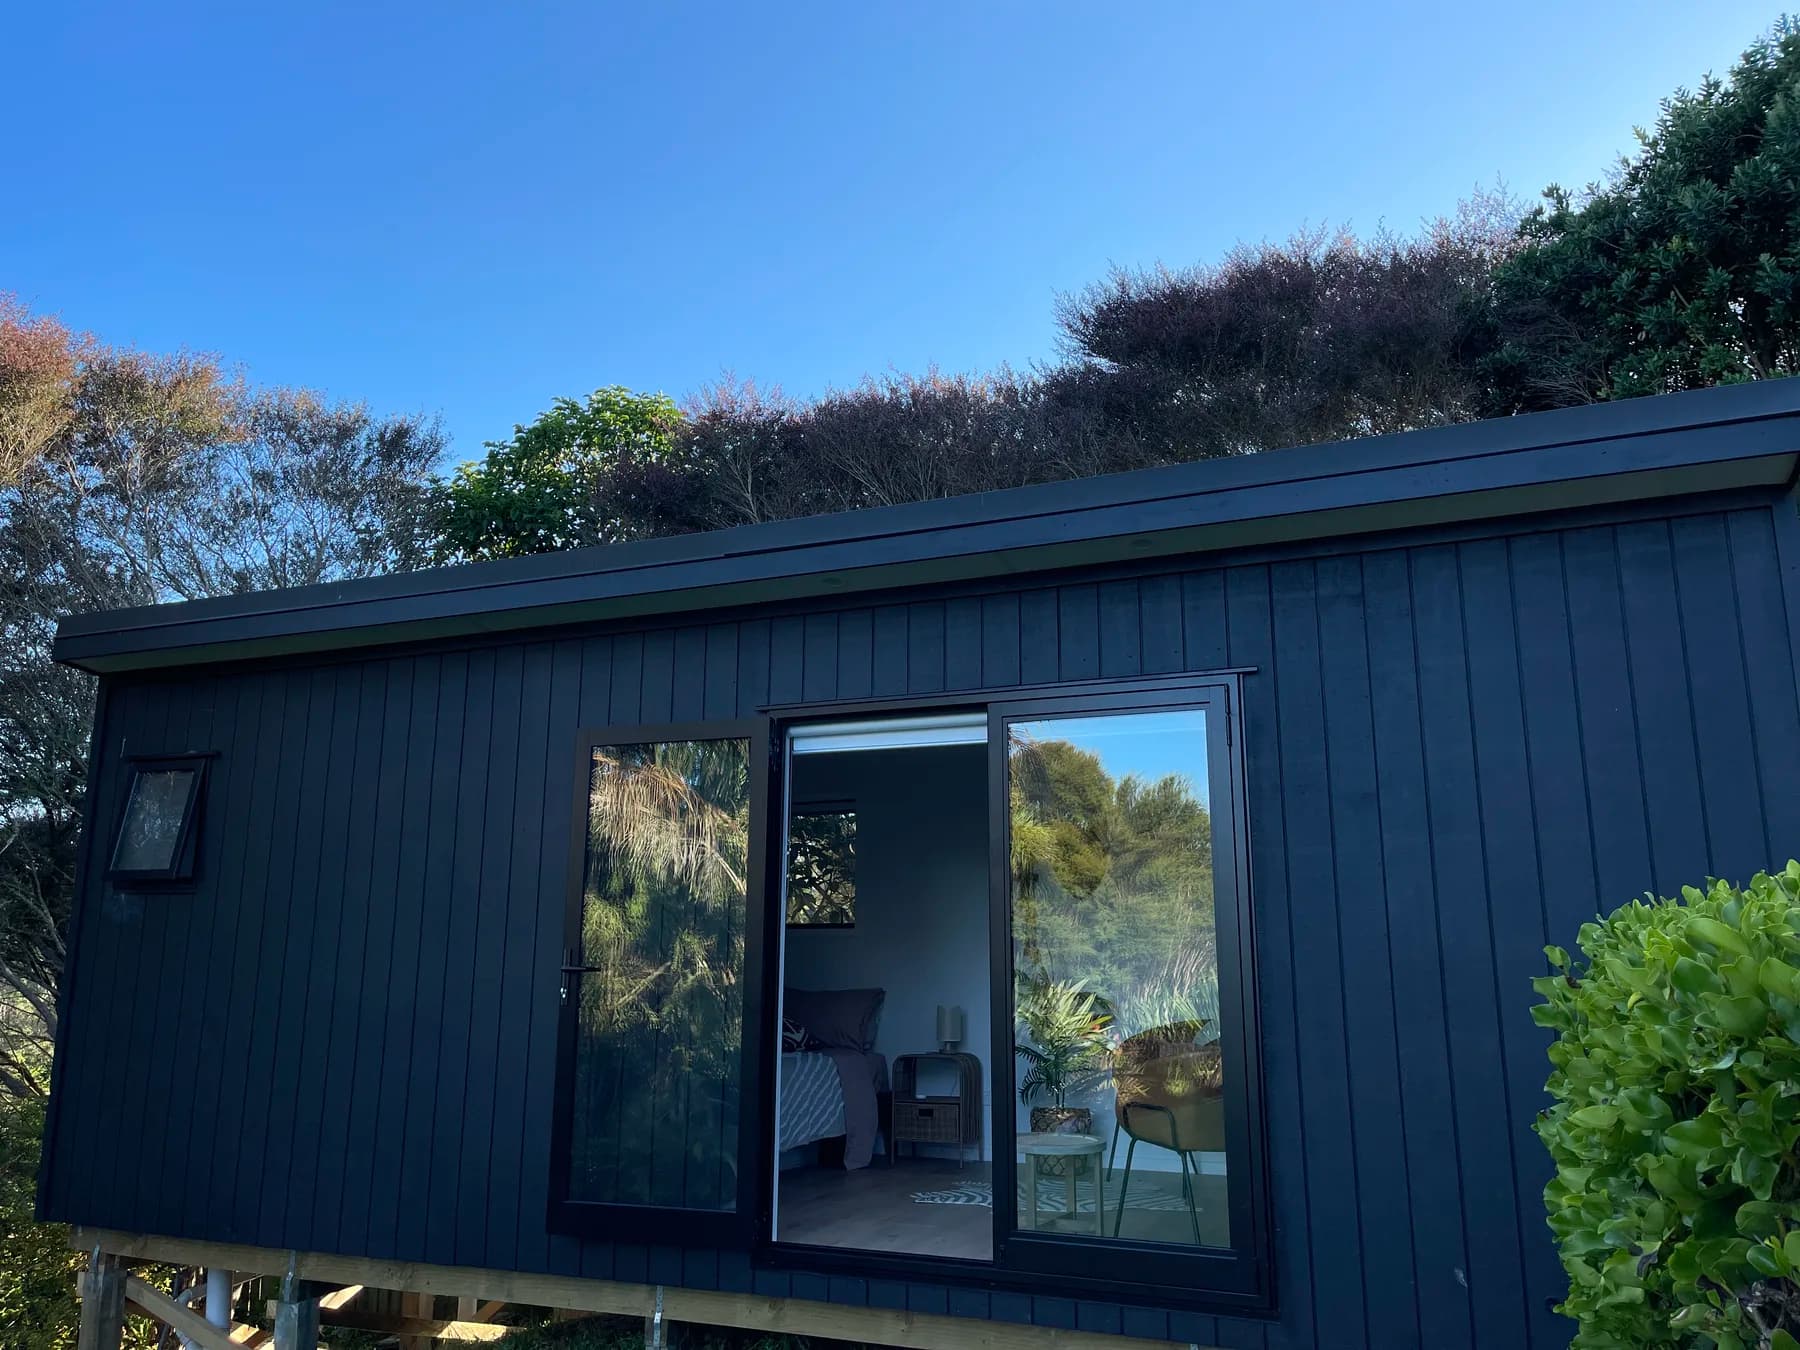
Dark-clad cabin with the ranchslider open onto the yard
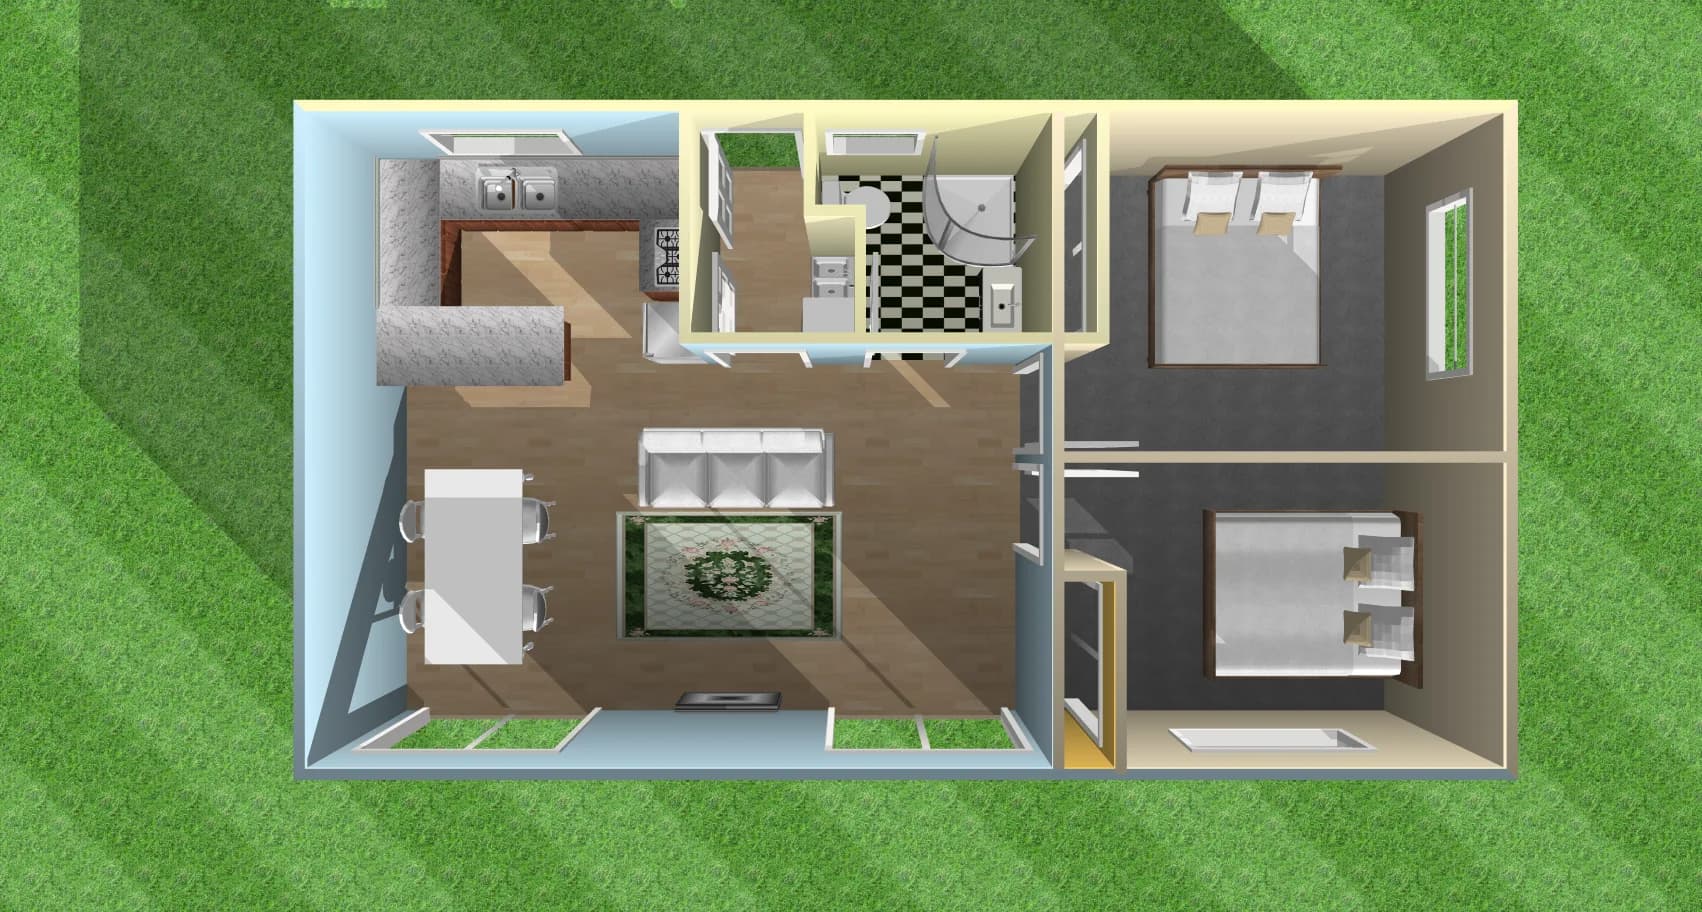
A 3D floor plan render showing the internal layout of a KDL build
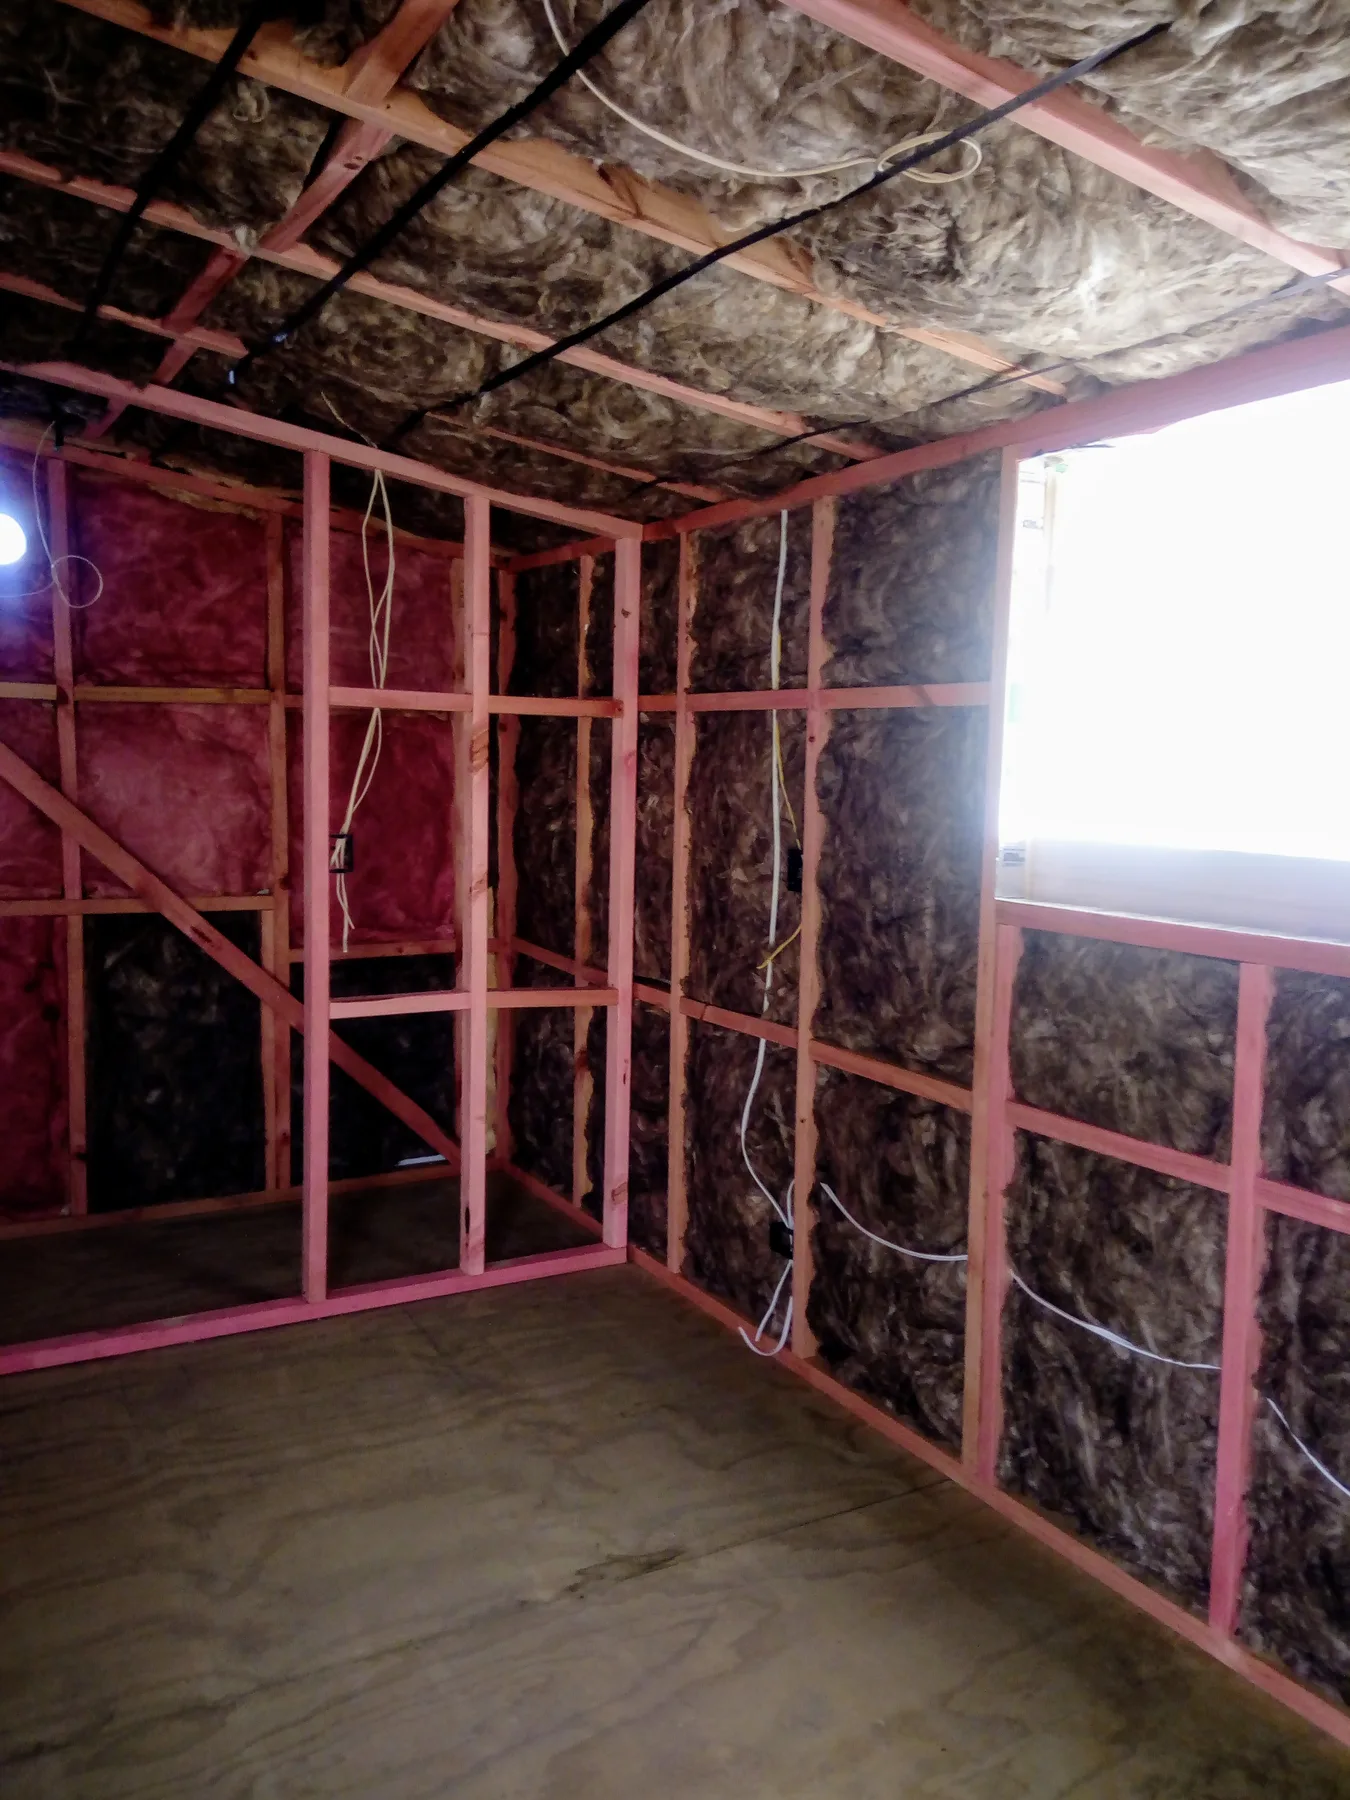
Interior timber framing and insulation before lining goes on
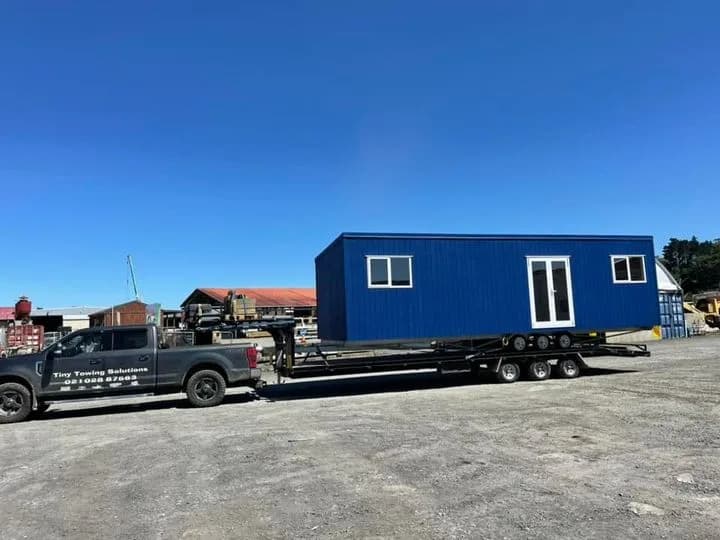
A blue-clad KDL home loaded on a transporter, ready to leave the yard
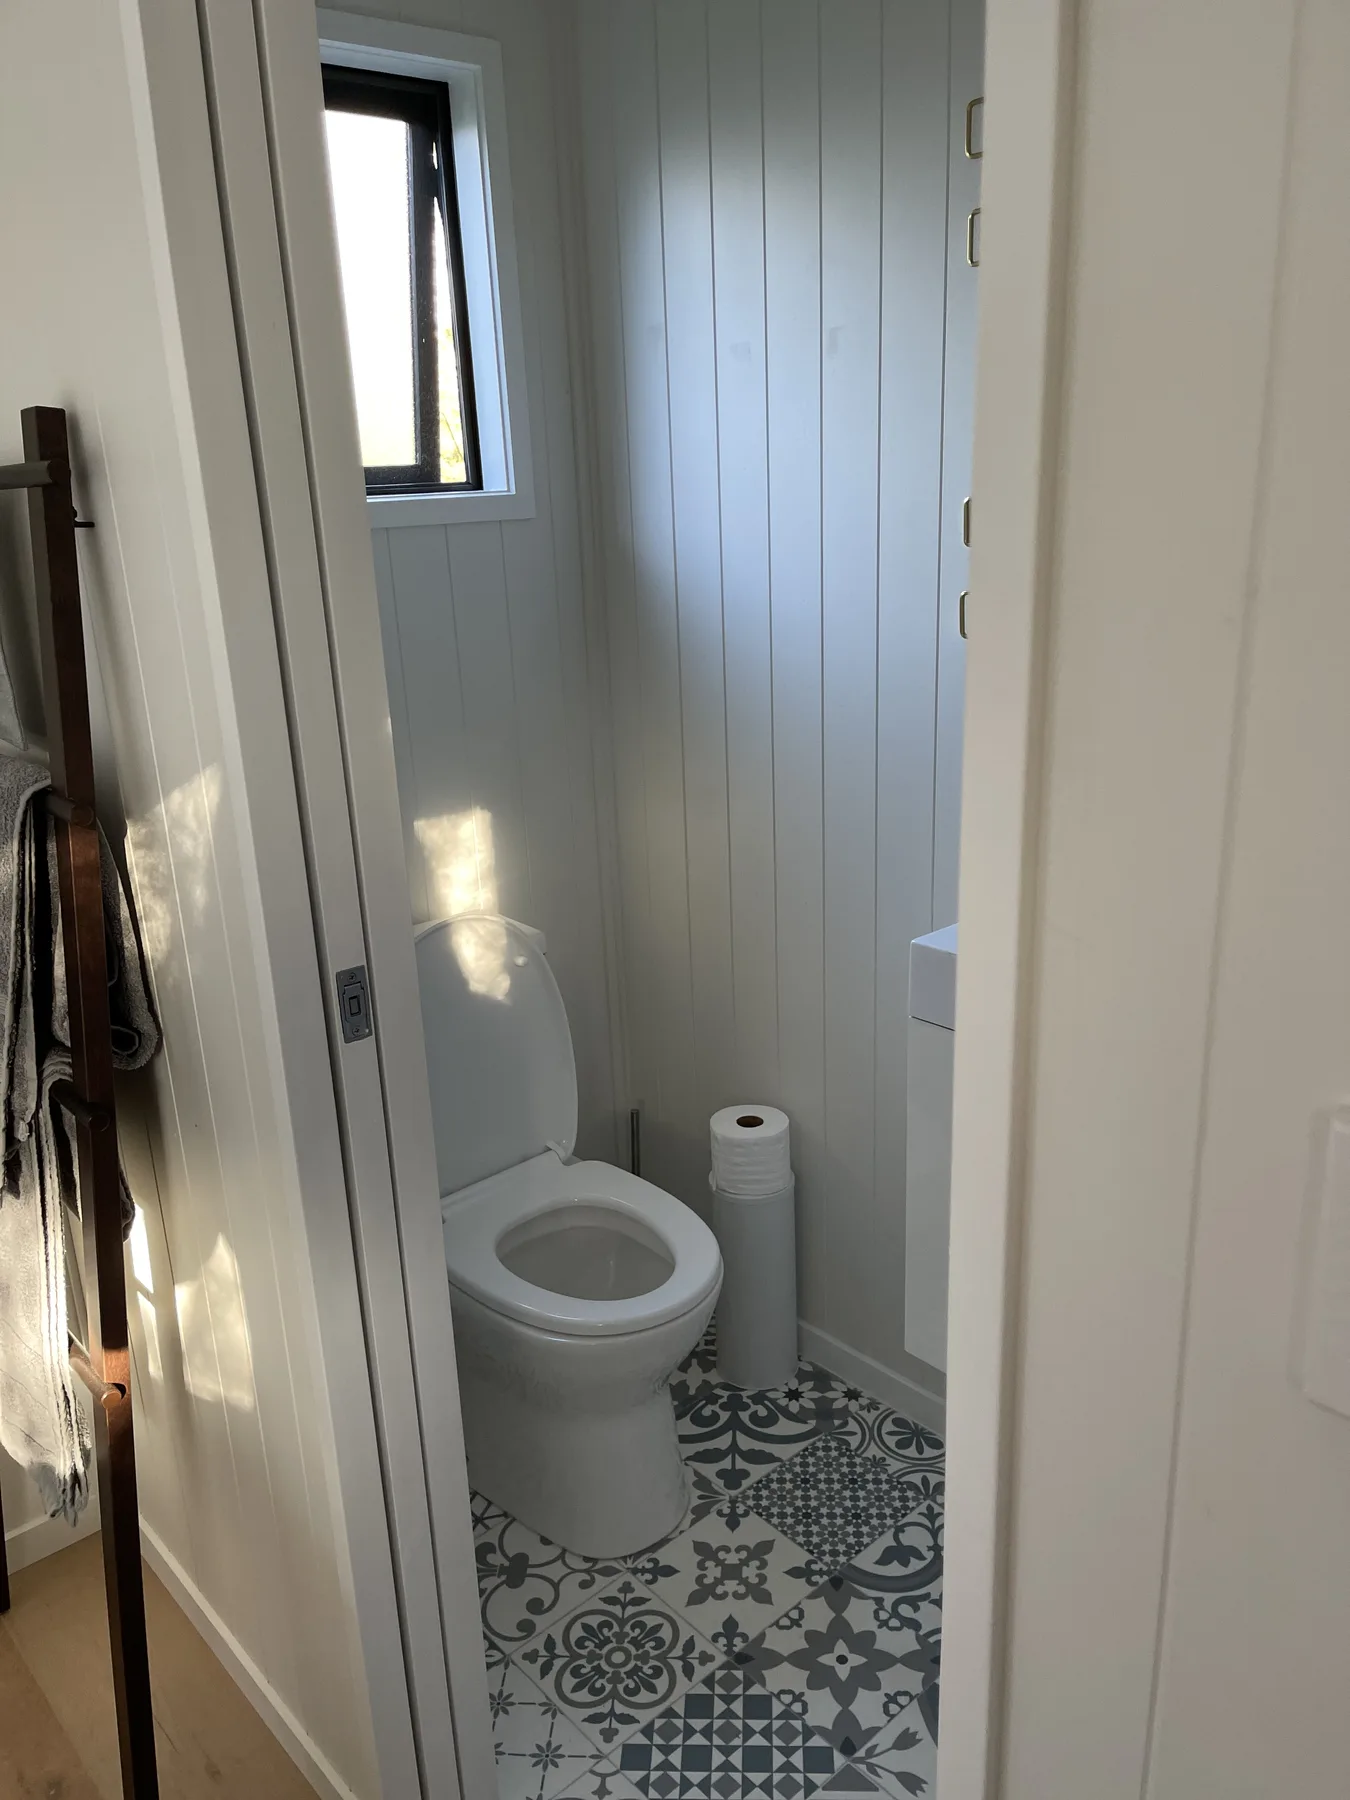
Interior ceiling and wall junction with patterned tile detail
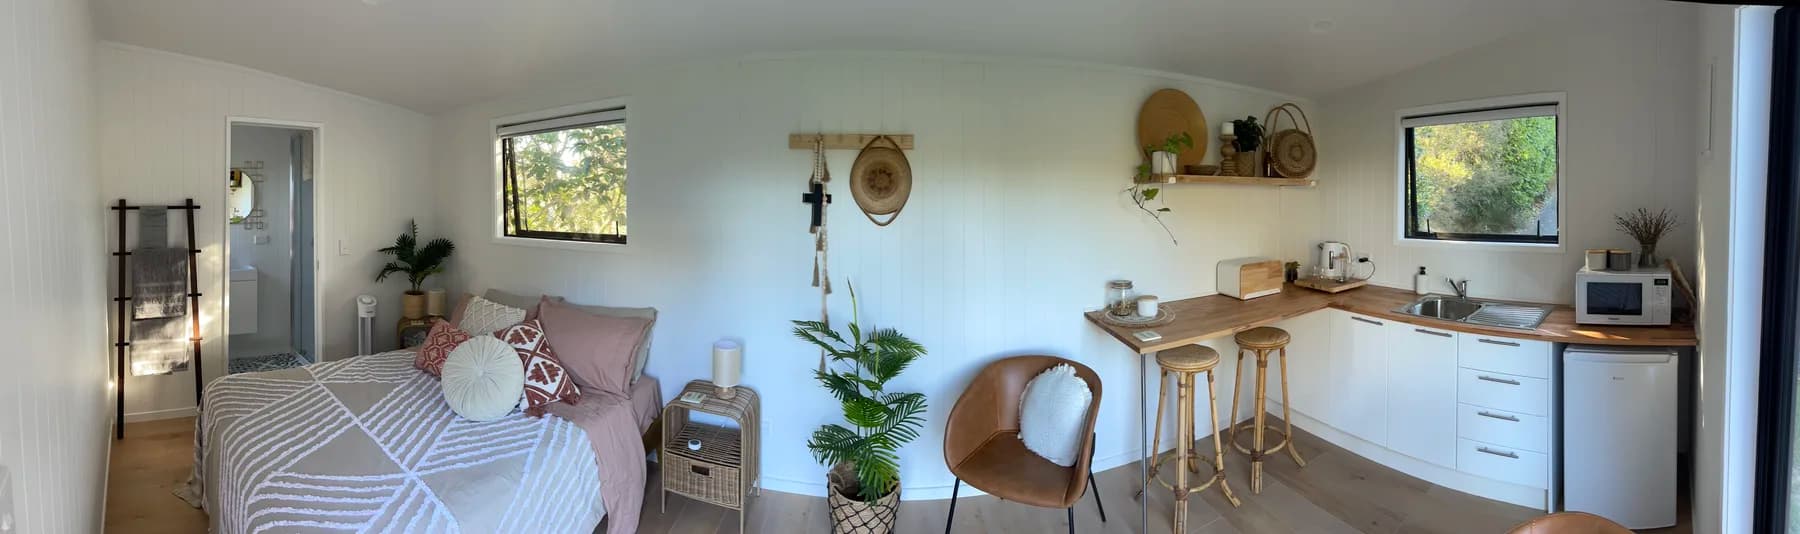
Panoramic interior view of a finished tiny home from end to end
Interior during fit-out with services roughed in and framing exposed
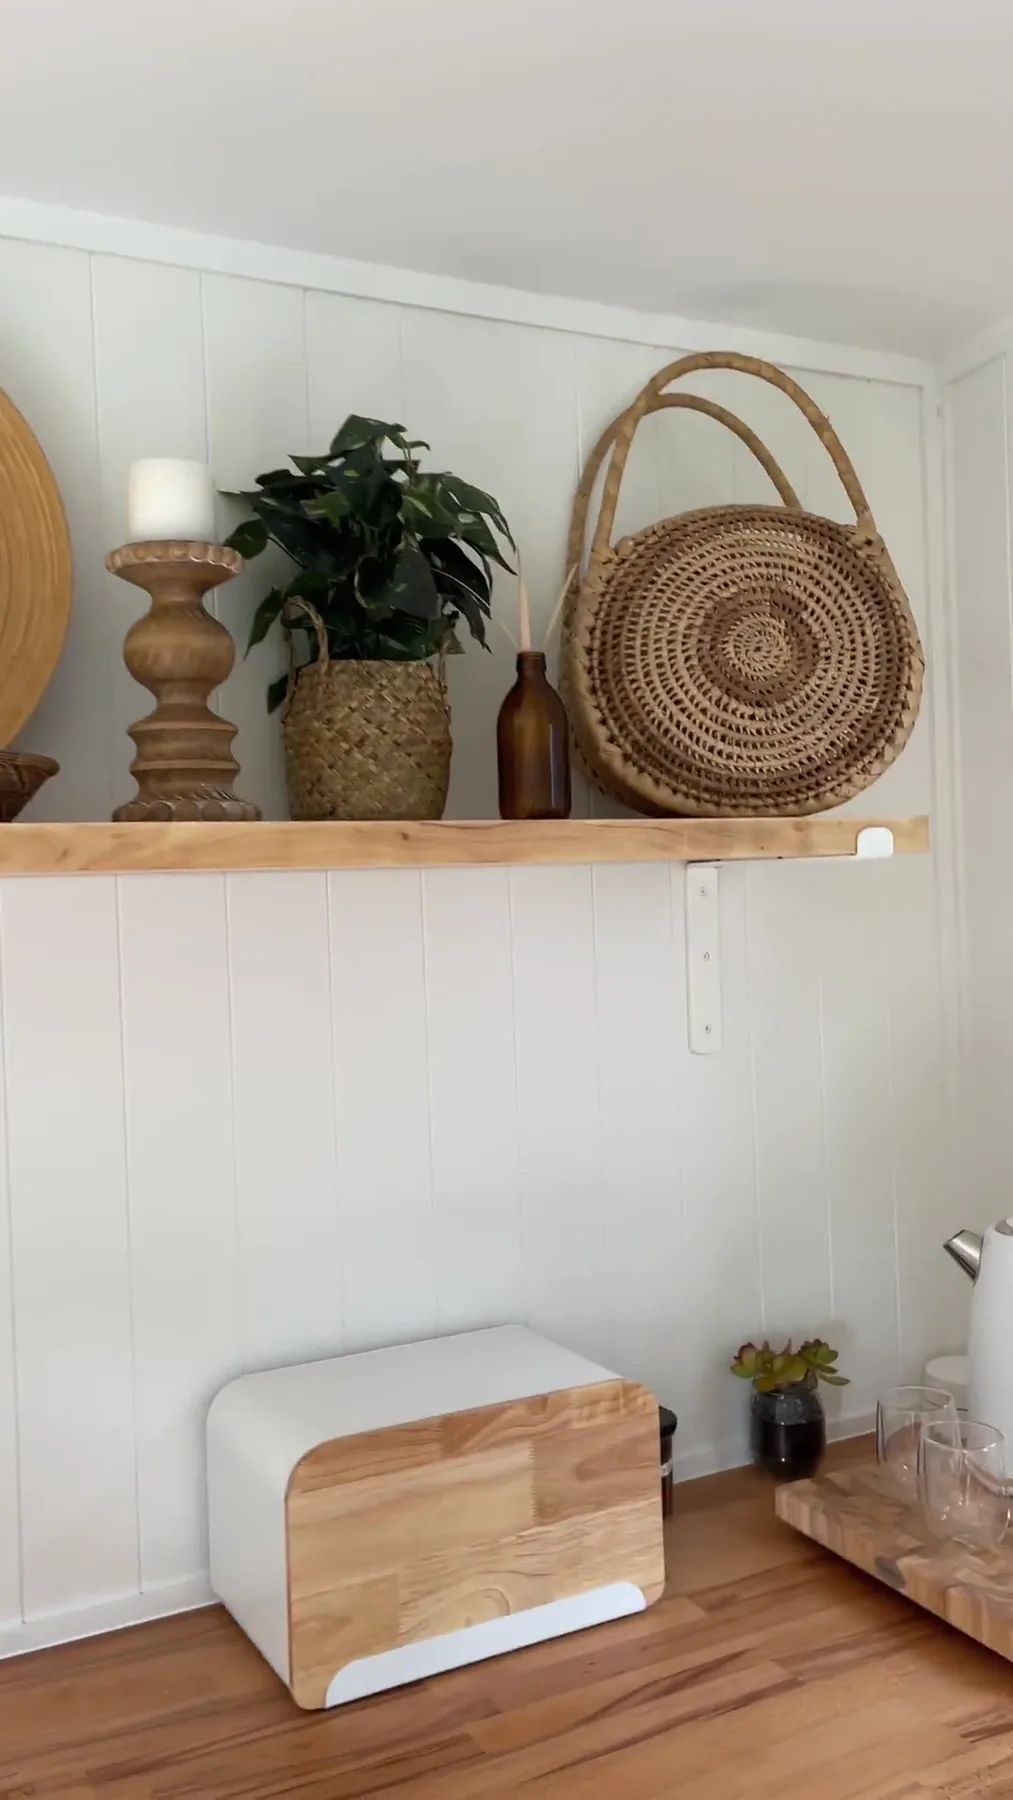
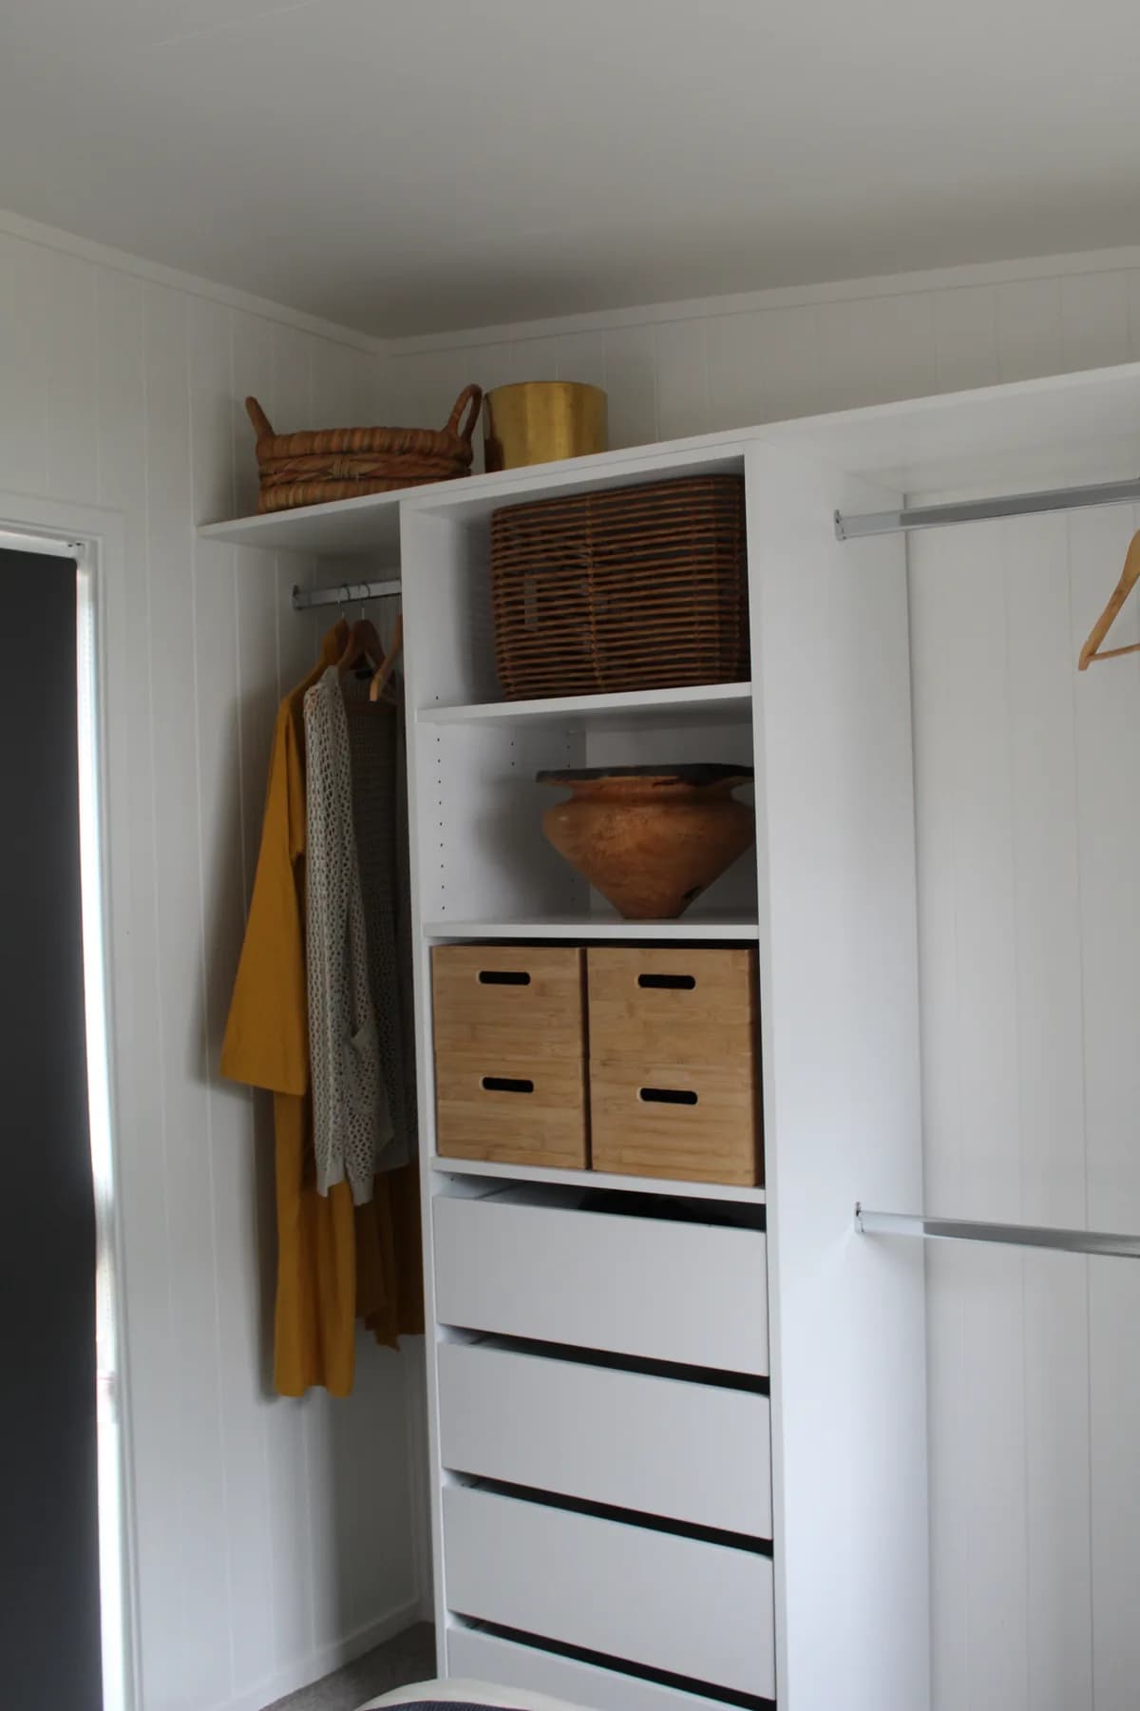
Interior shelf detail with woven baskets and timber trim
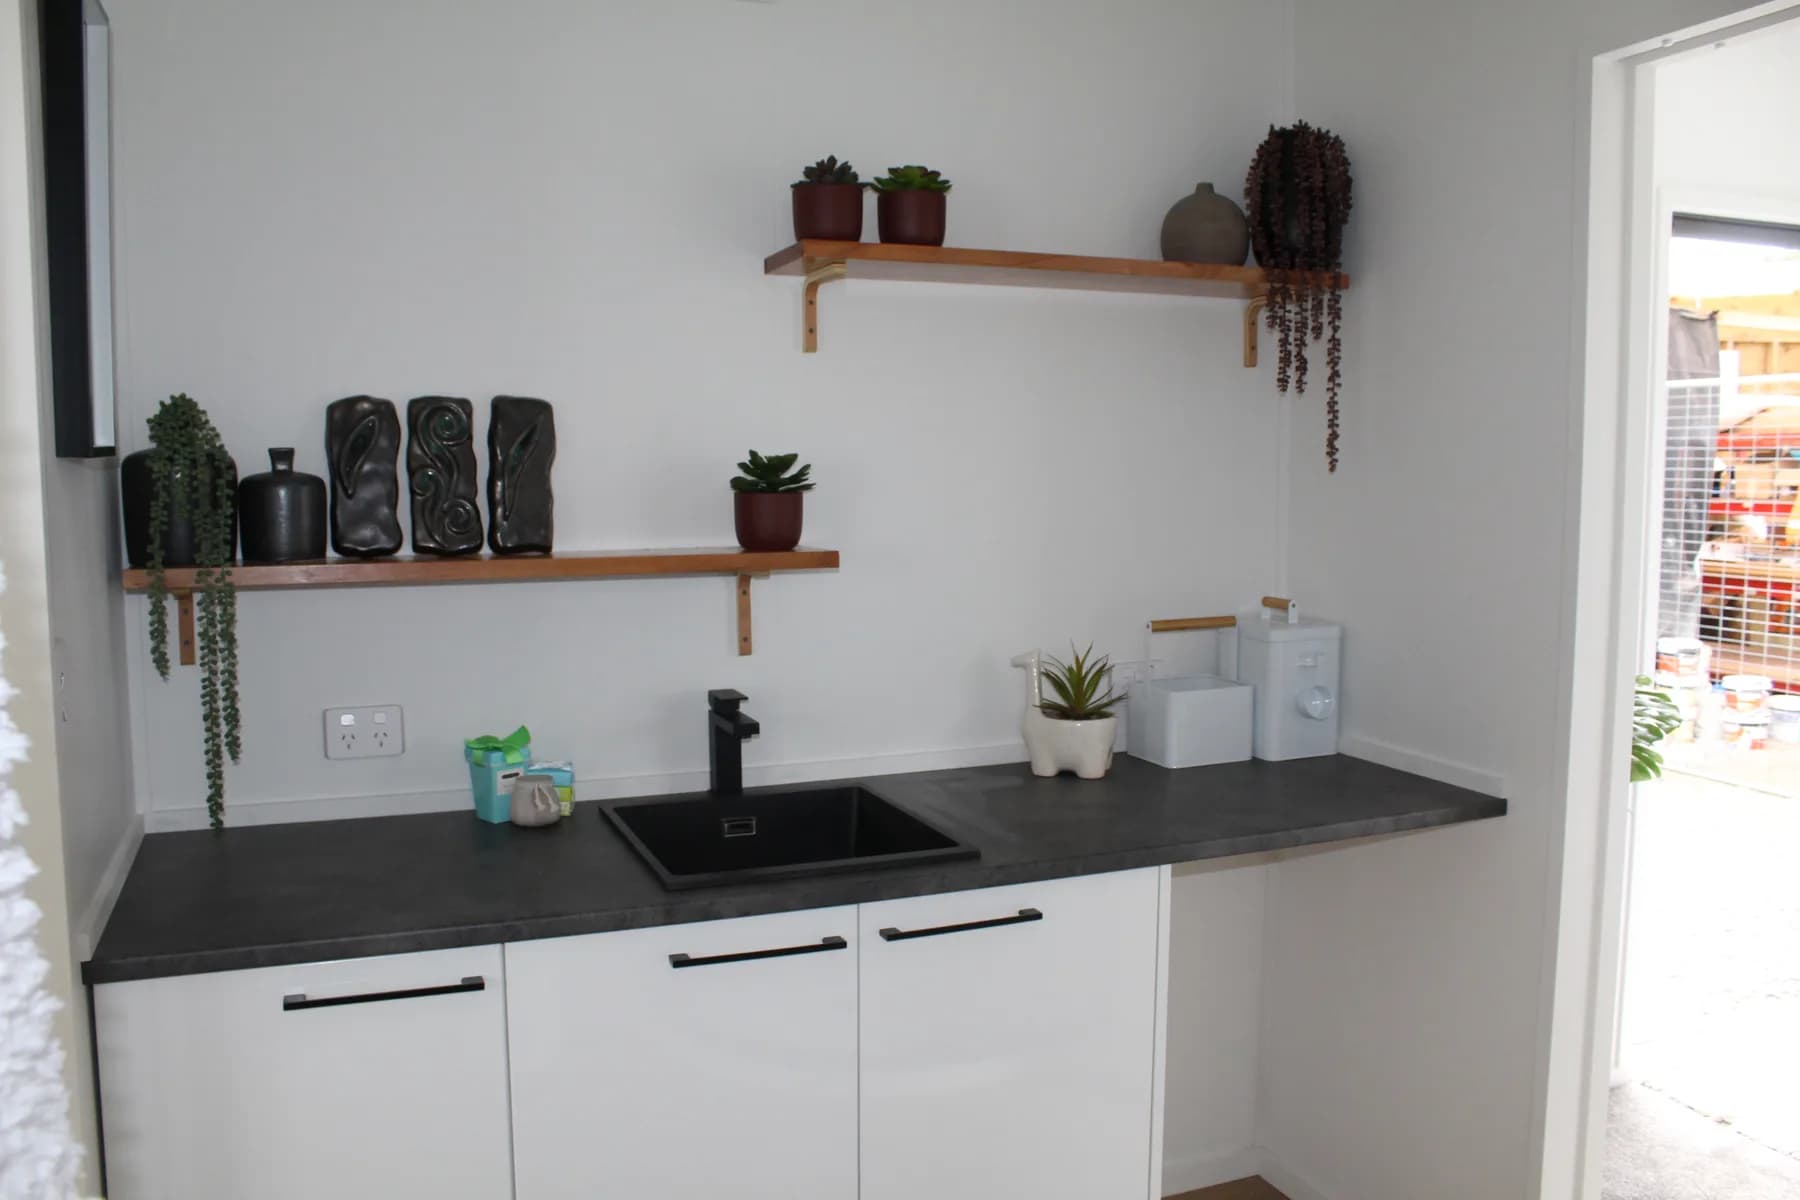
Kitchen bench with open timber shelving and a dark benchtop
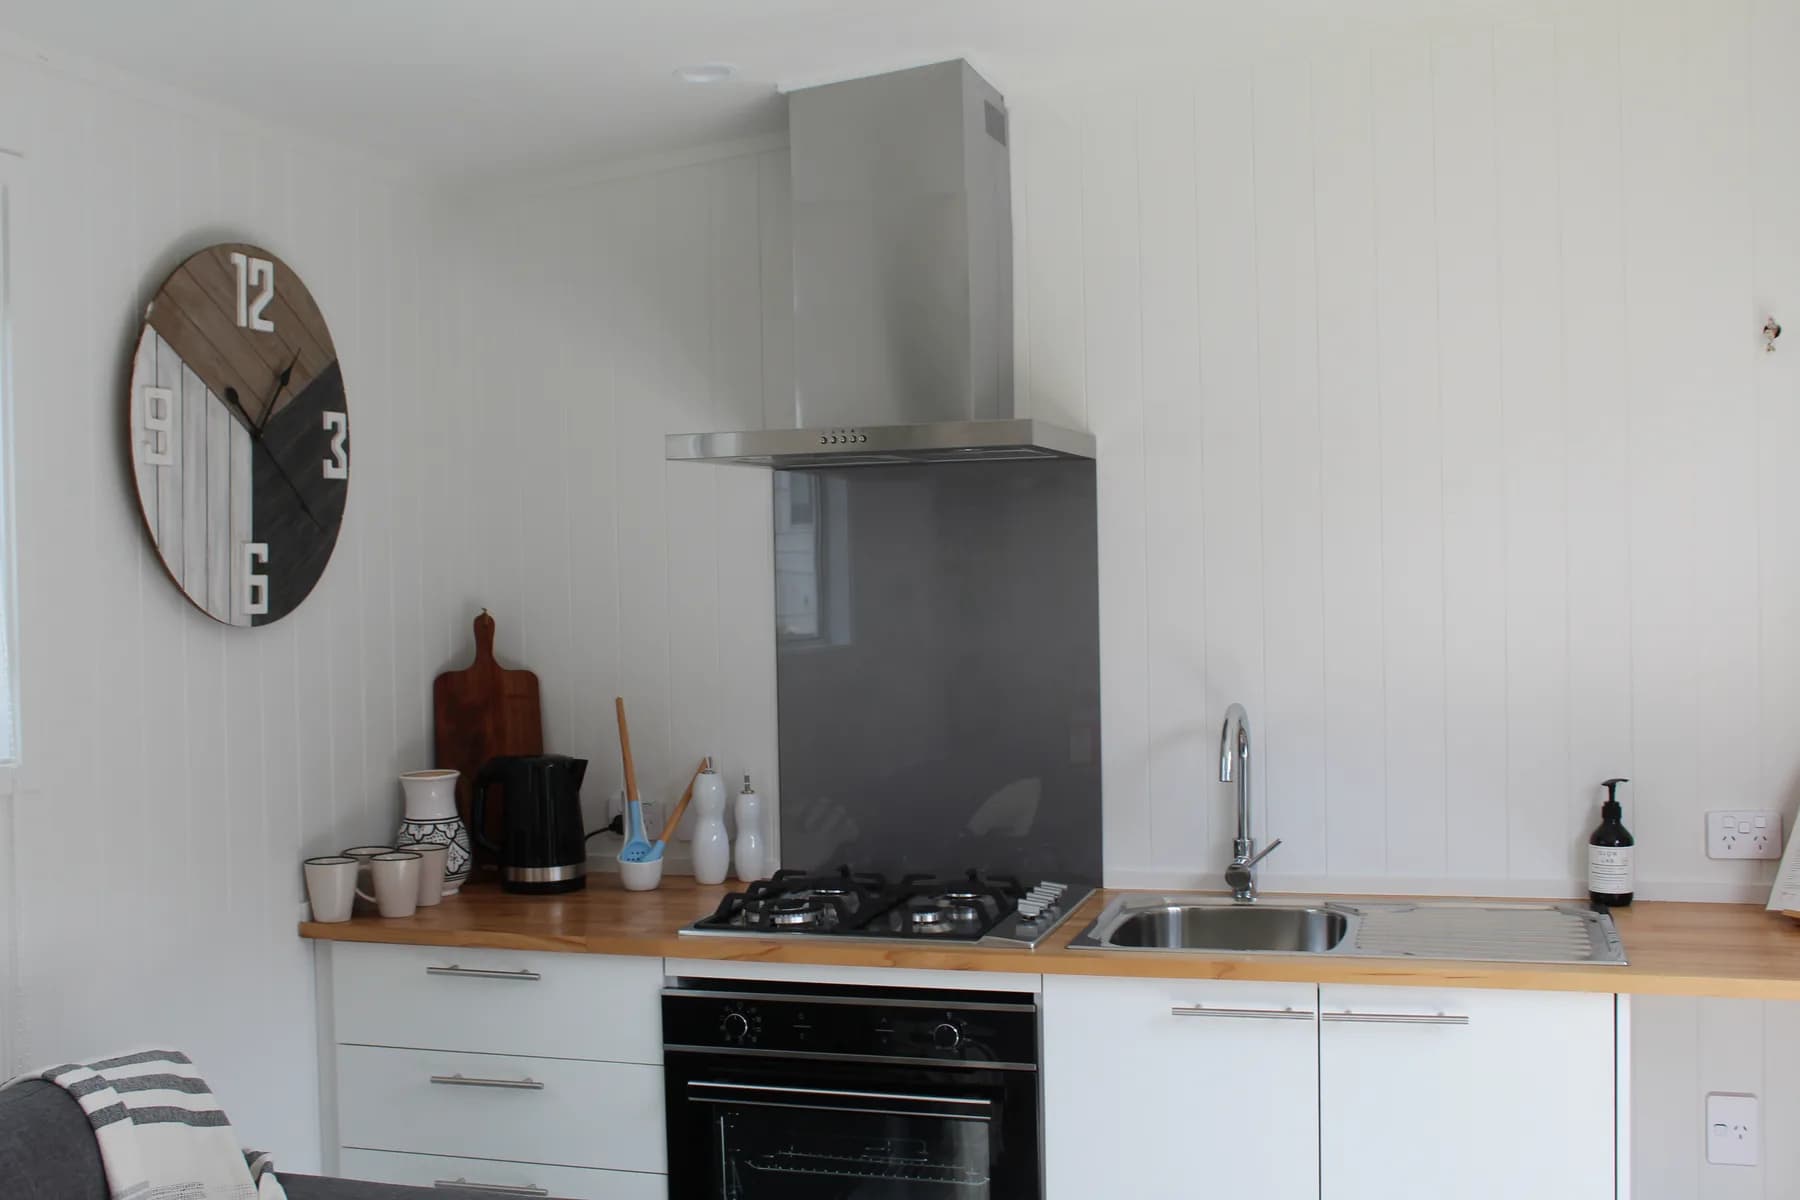
Kitchen with gas hob, electric oven, ducted rangehood and round mirror
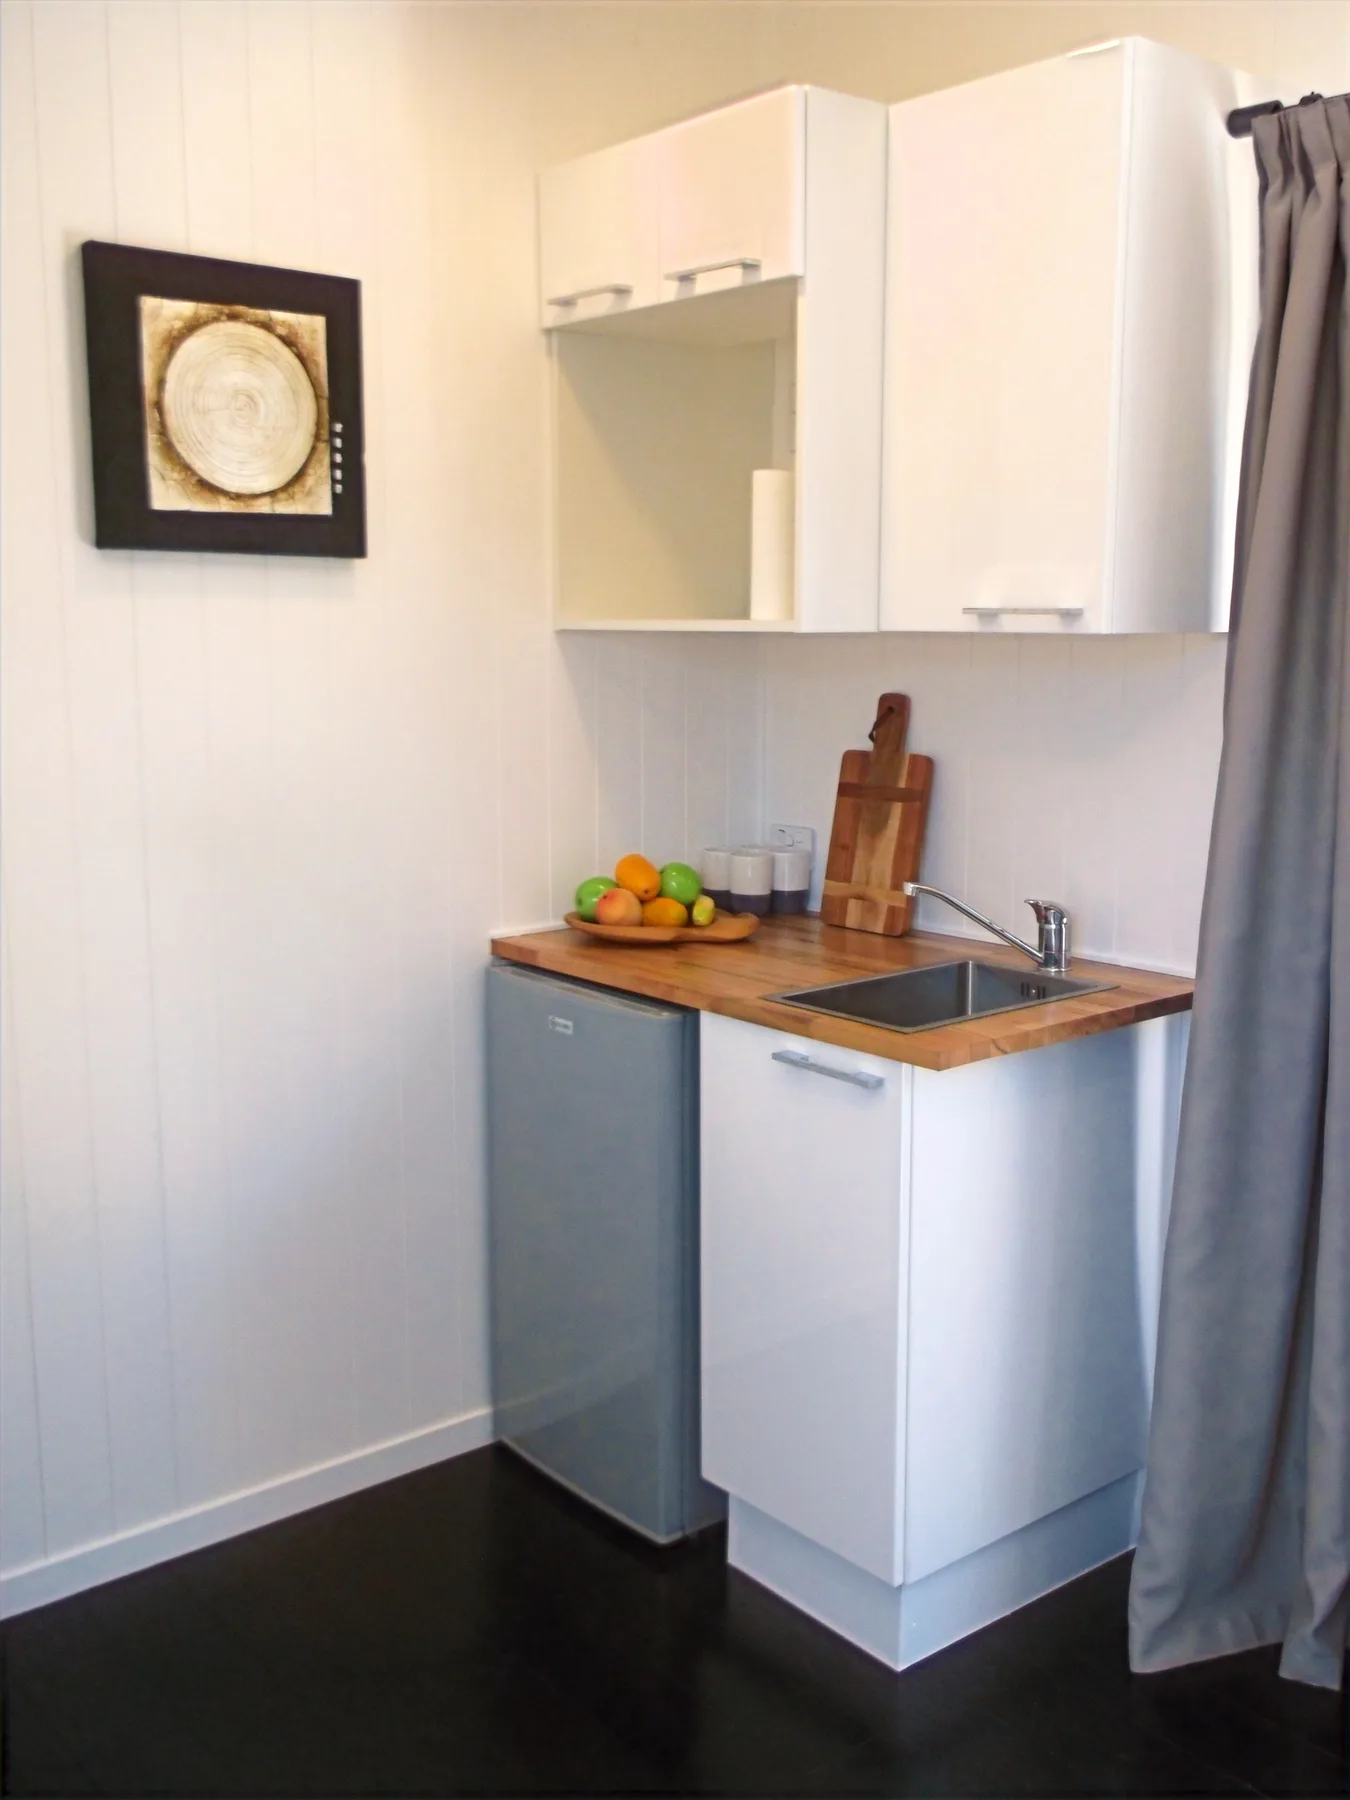
Compact kitchenette with timber benchtop and white base units
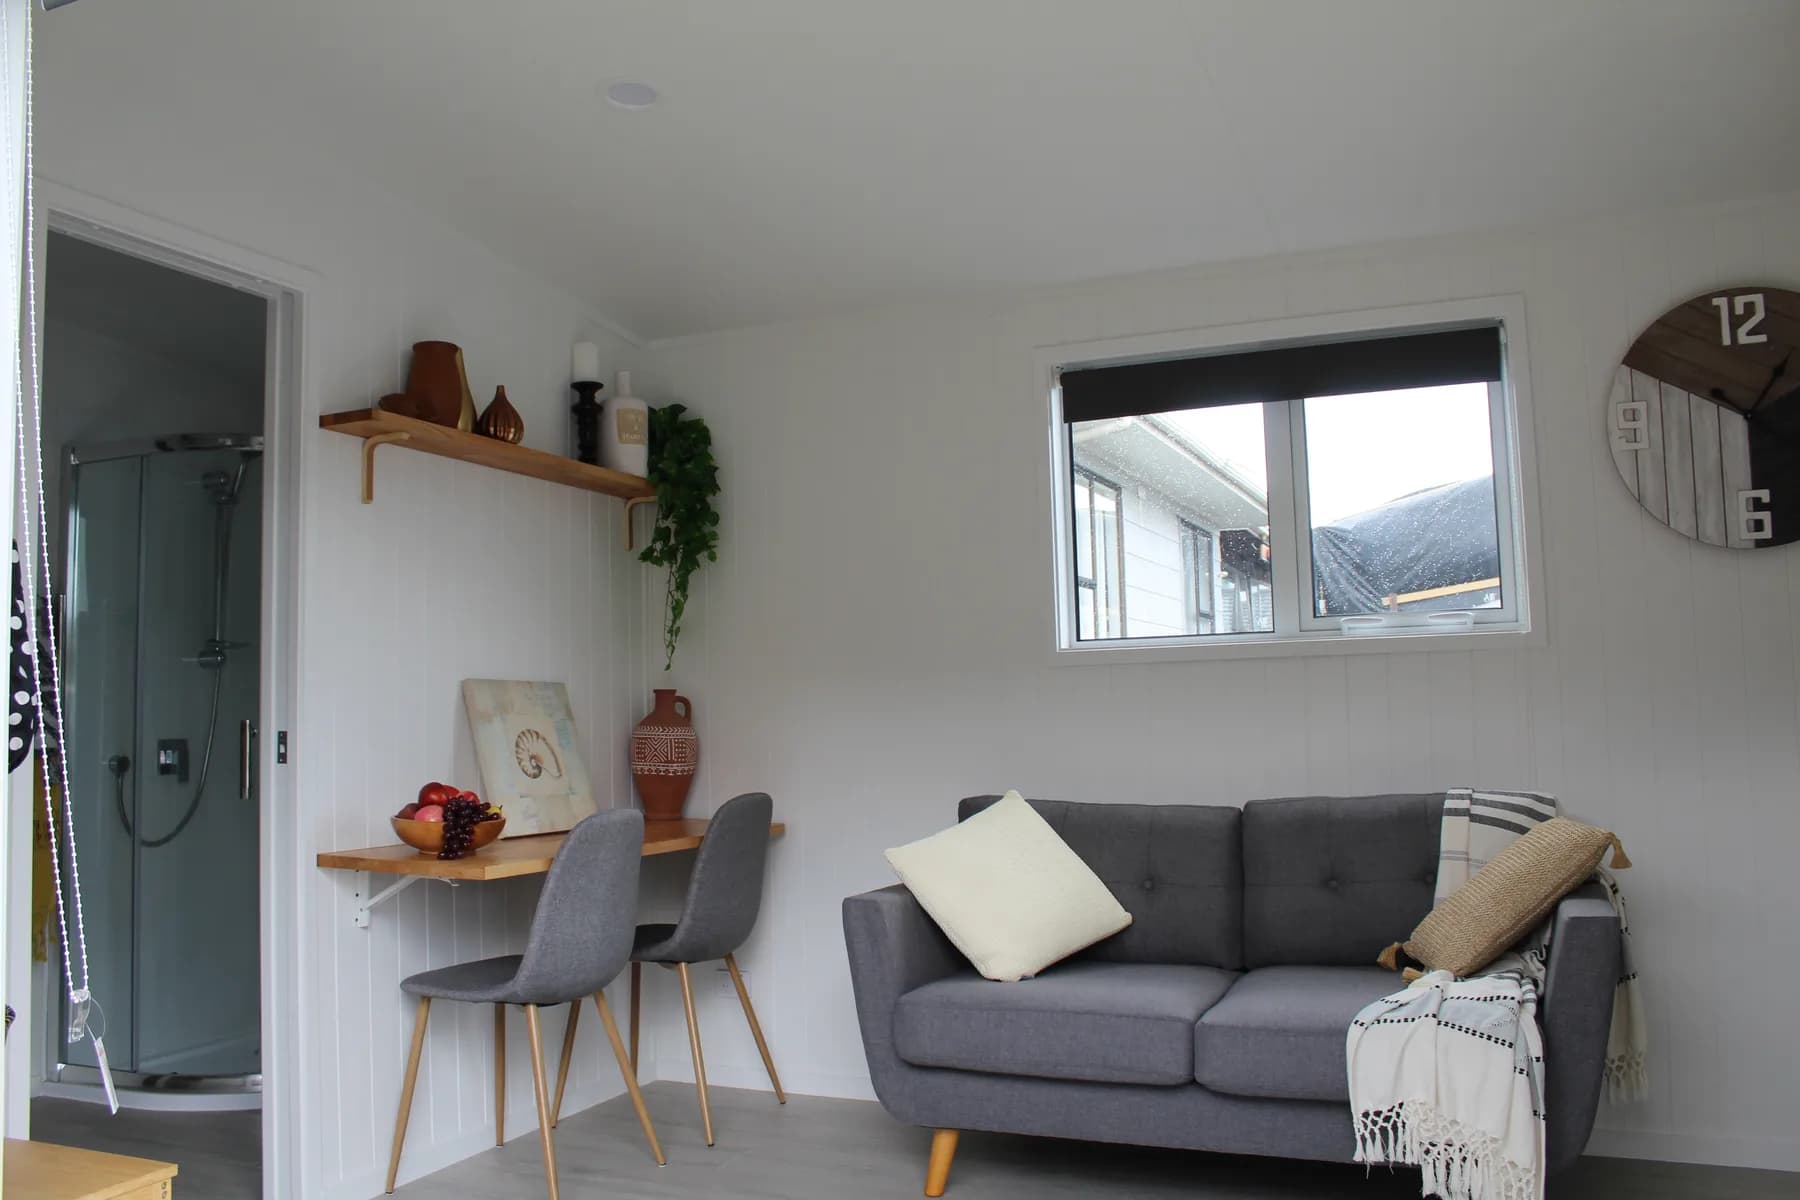
Living area with sofa, dining table and timber shelving
Close-up of the moulded shower unit and glass door before installation
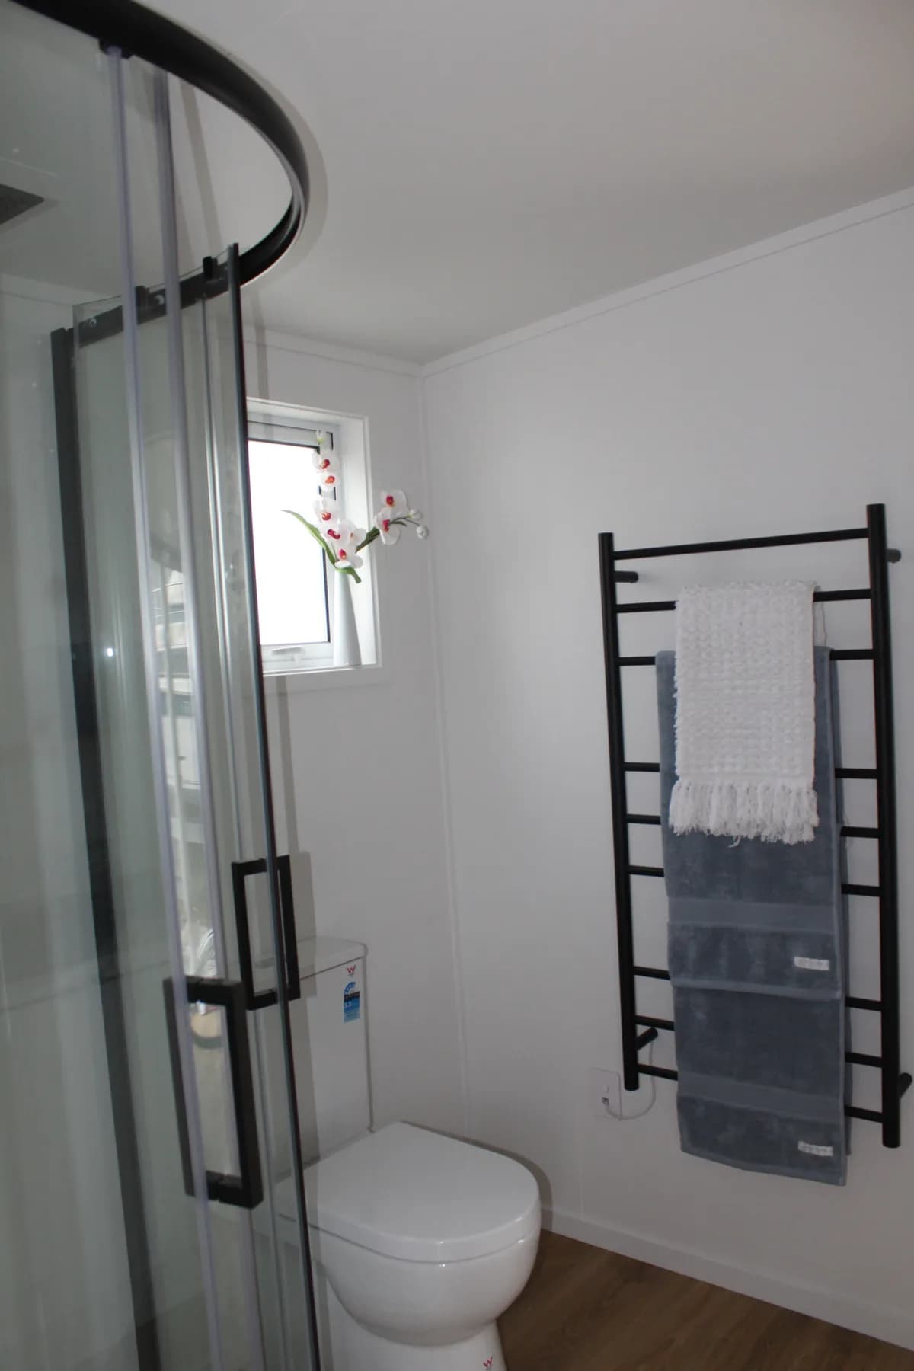
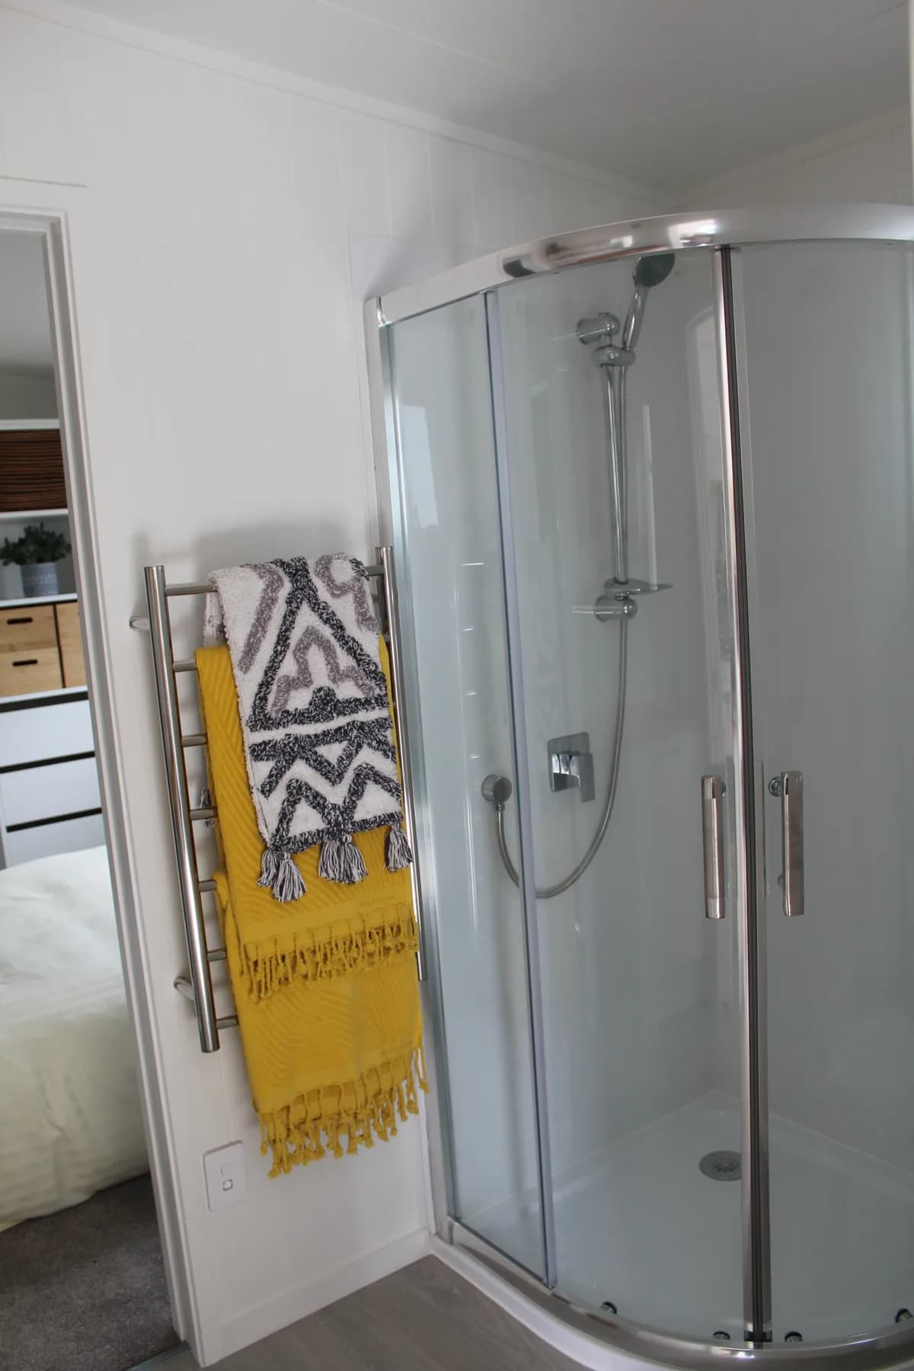
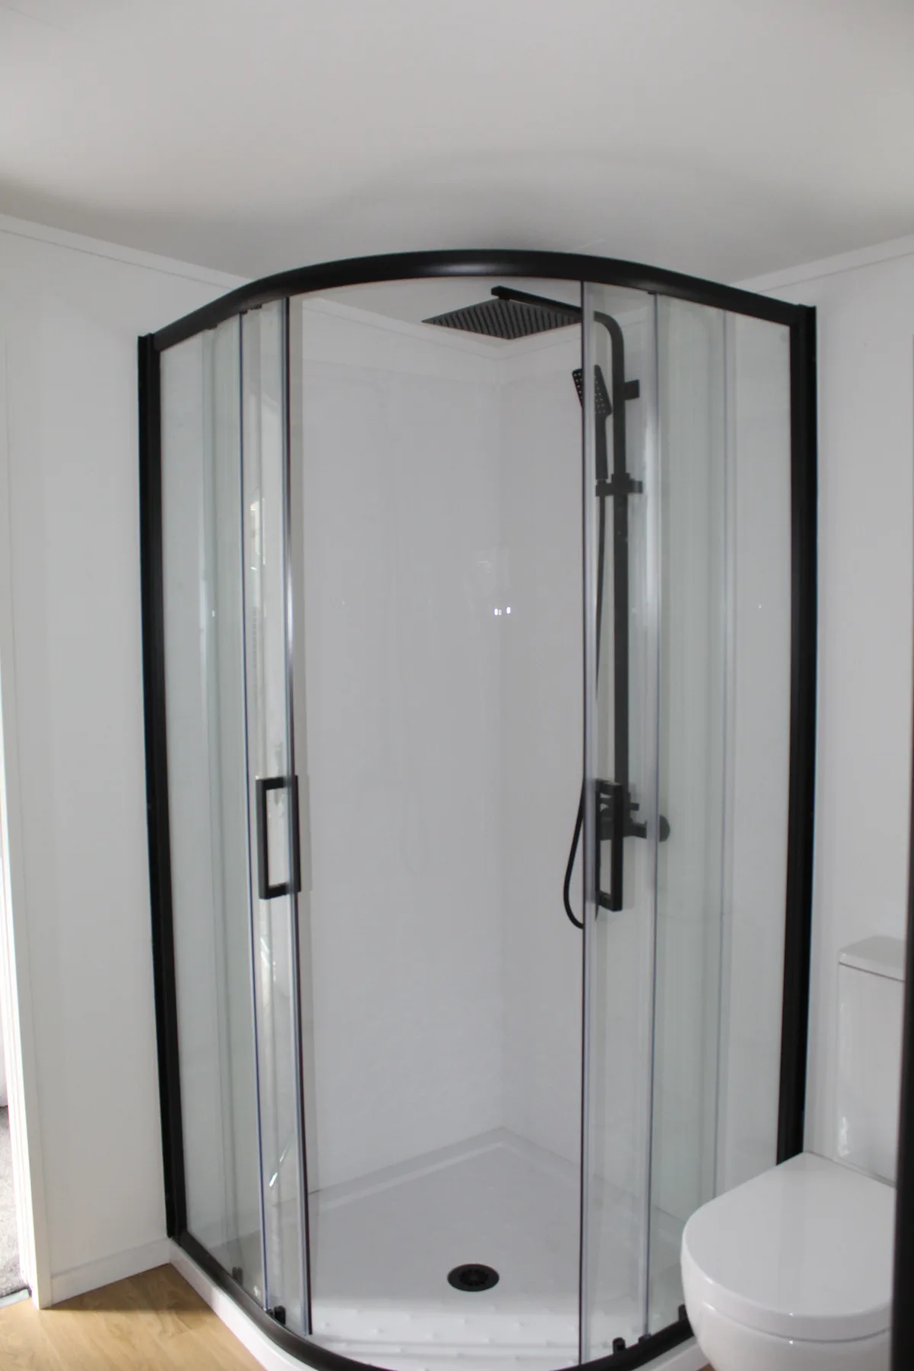
Installed shower unit with glass door and white surround
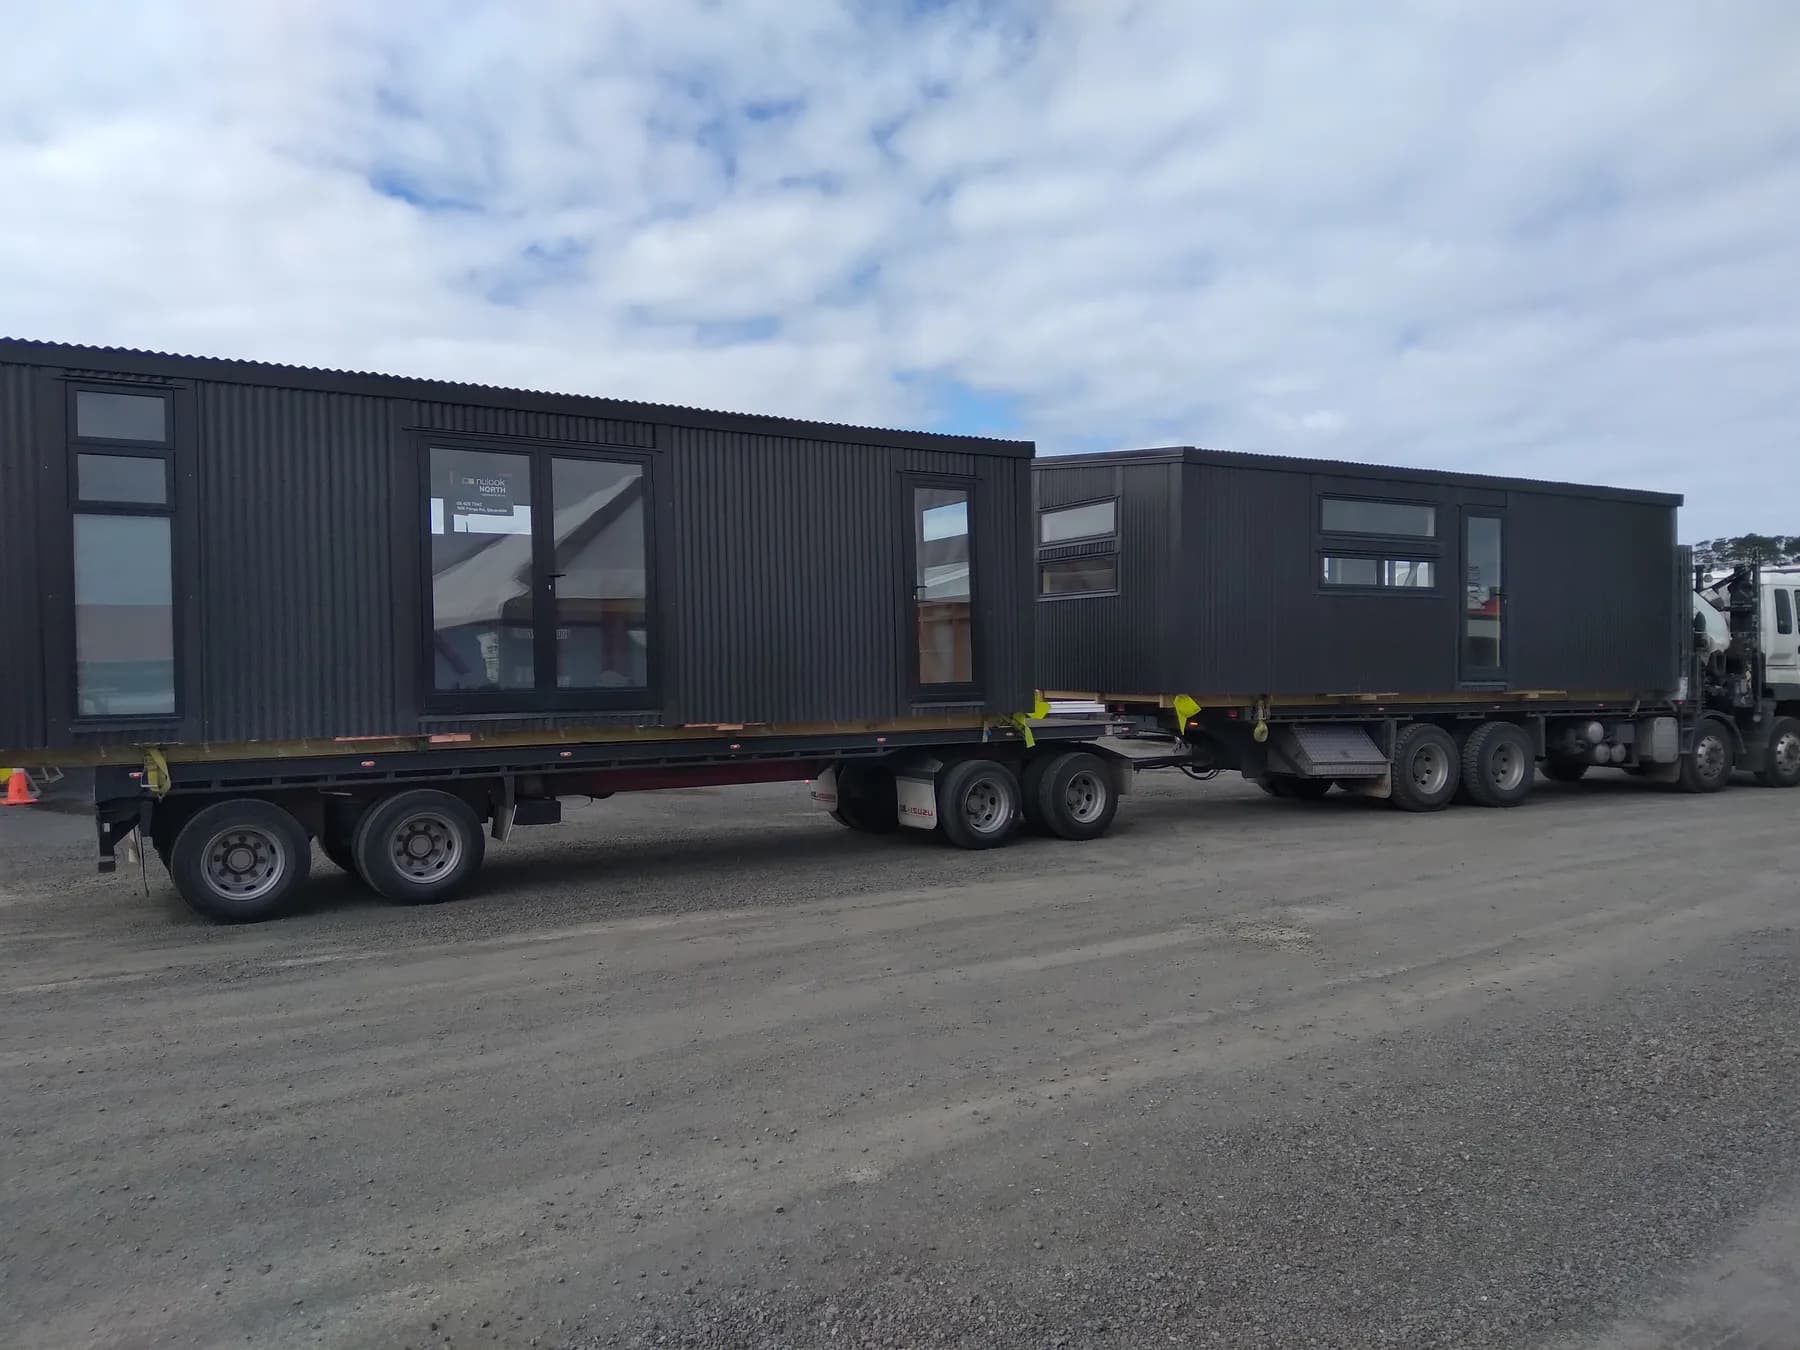
Two finished KDL homes loaded on transporters for delivery
Built-in wardrobe and shelving framed and partly lined