Entry level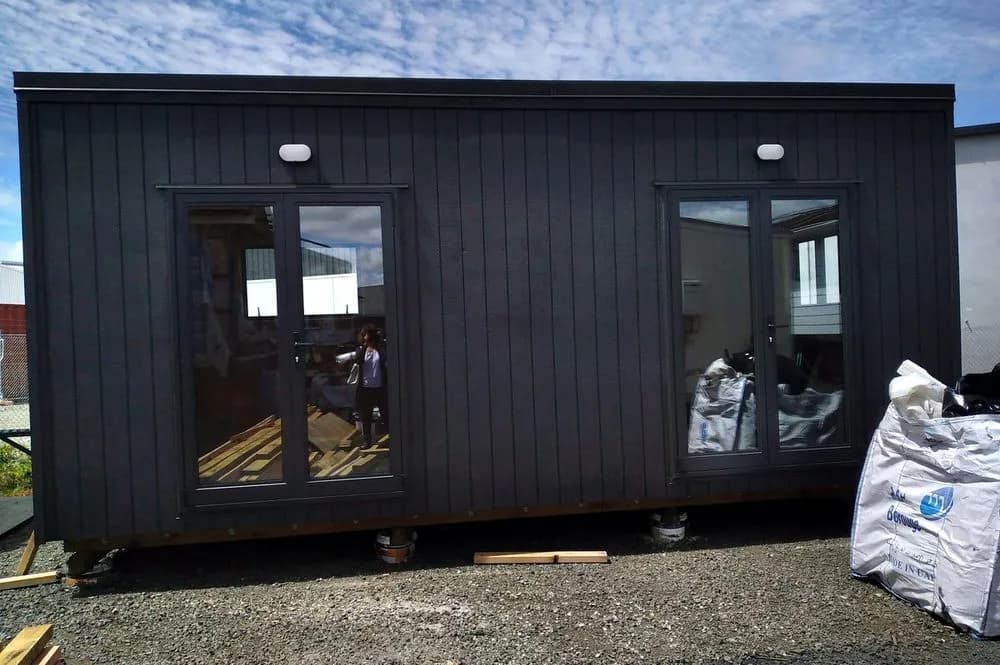
Watertight shell
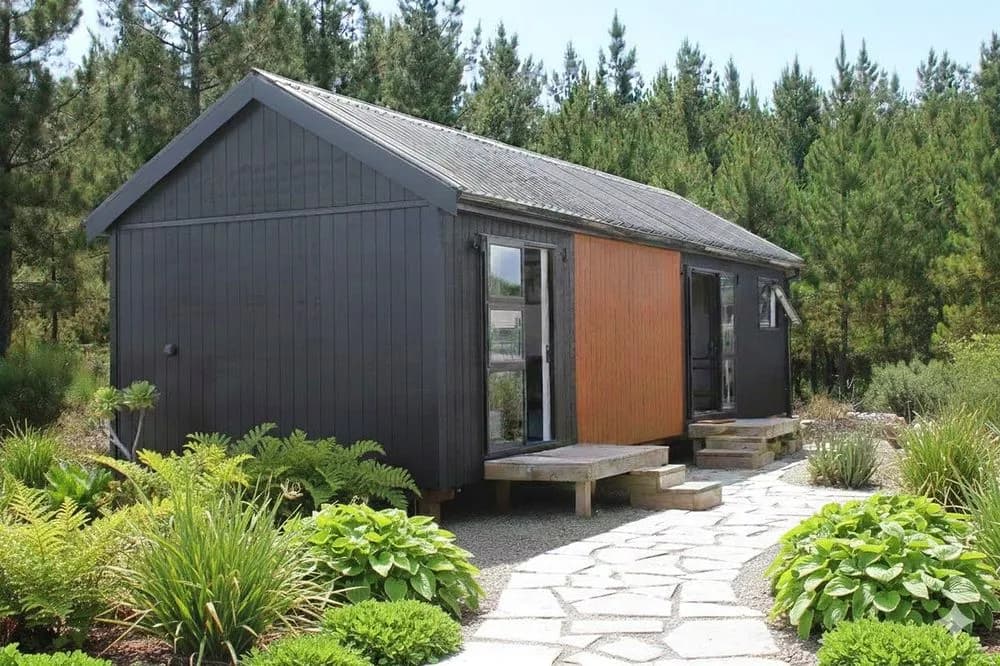
Double glazed joinery, painted grooved ply and a coloured steel roof. No insulation, wiring, plumbing or internal lining — the honest starting point.
18–30m²Double glazedSteel roof
From$16,300

Home Pricing
Pricing
Most builders make you enquire before they'll tell you a number. We don't. Here is the whole list — work out what you can afford before you ever pick up the phone.
The range
Start with a weathertight shell and finish it yourself, or hand us the whole job and move into a fully consented, code-compliant home. Every specification below is a real product we build — with a real price attached.
Double glazed joinery, painted grooved ply and a coloured steel roof. No insulation, wiring, plumbing or internal lining — the honest starting point.
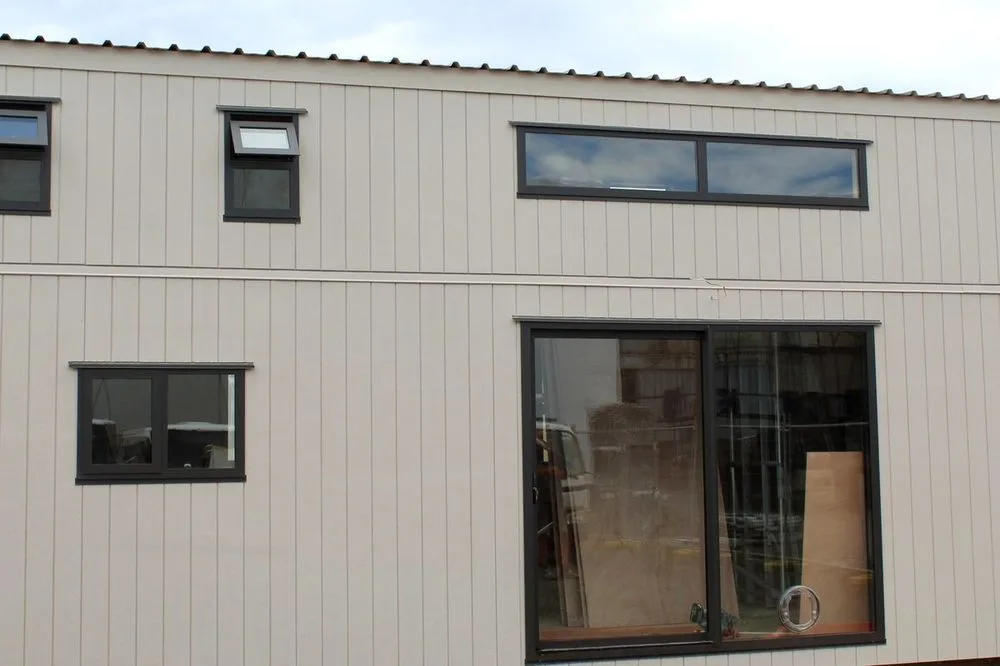
Powerpoints, lights, insulation in the walls and ceiling, and lined internally with 9mm plywood. Ready for a bed, a desk or a teenager.
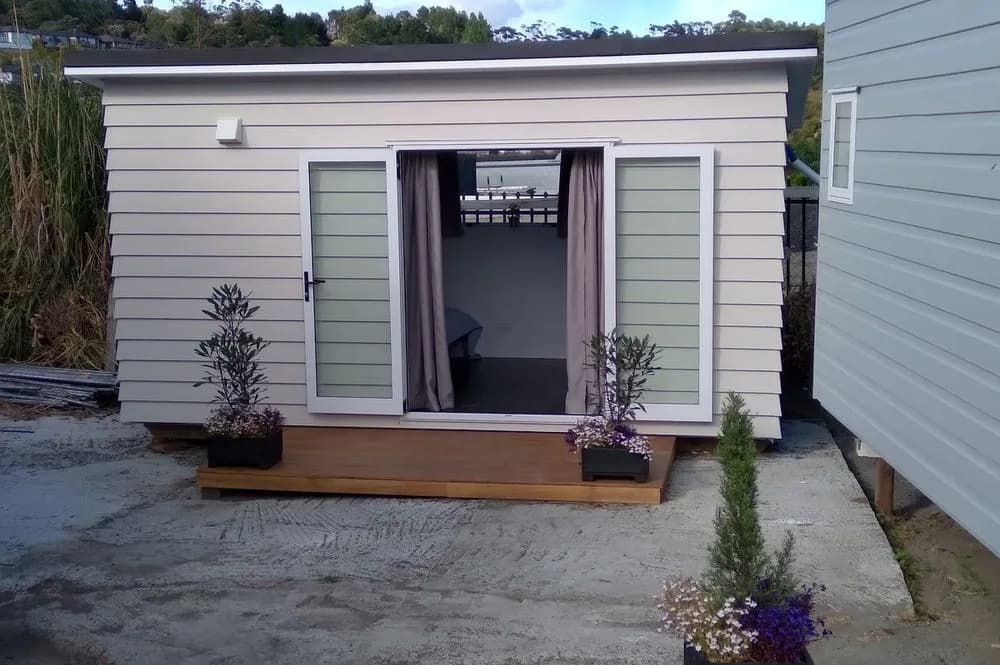
One internal wall, a bathroom with a 900mm shower, 400mm vanity and flushing toilet, plus kitchen base units with a sink and taps.
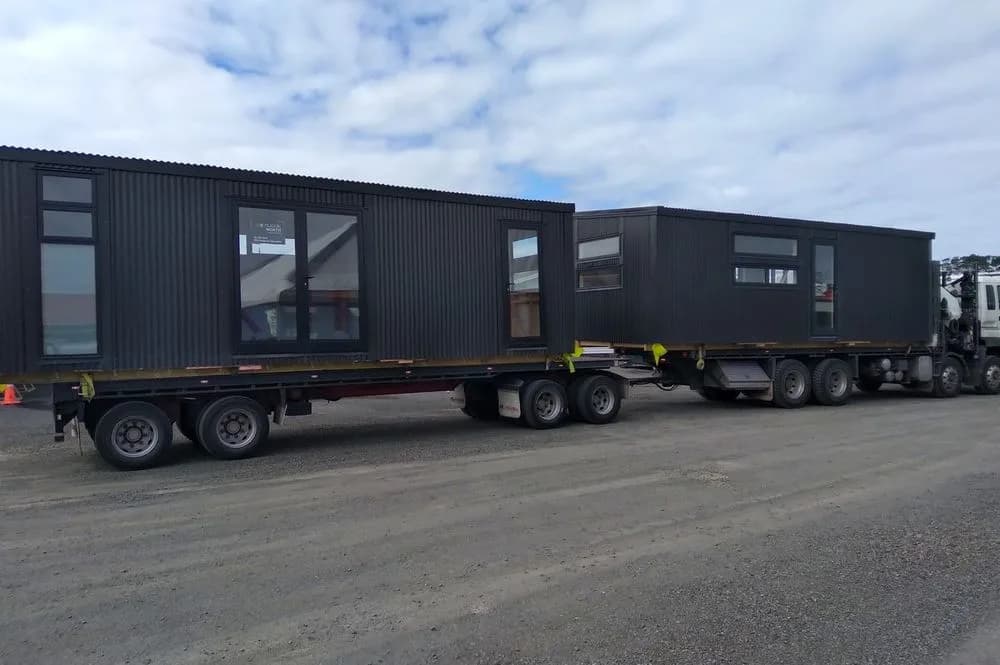
If you build a tiny home on a road legal trailer, in most situations you don't need a council consent for the home. Bathroom, kitchen and gloss white base units included.
Built to code with the new H1 insulation requirements and thermally broken double glazing. Completely finished: internal painting, carpet to bedrooms, vinyl to bathroom and living, gas hob, electric oven, ducted rangehood and tiled splashbacks.
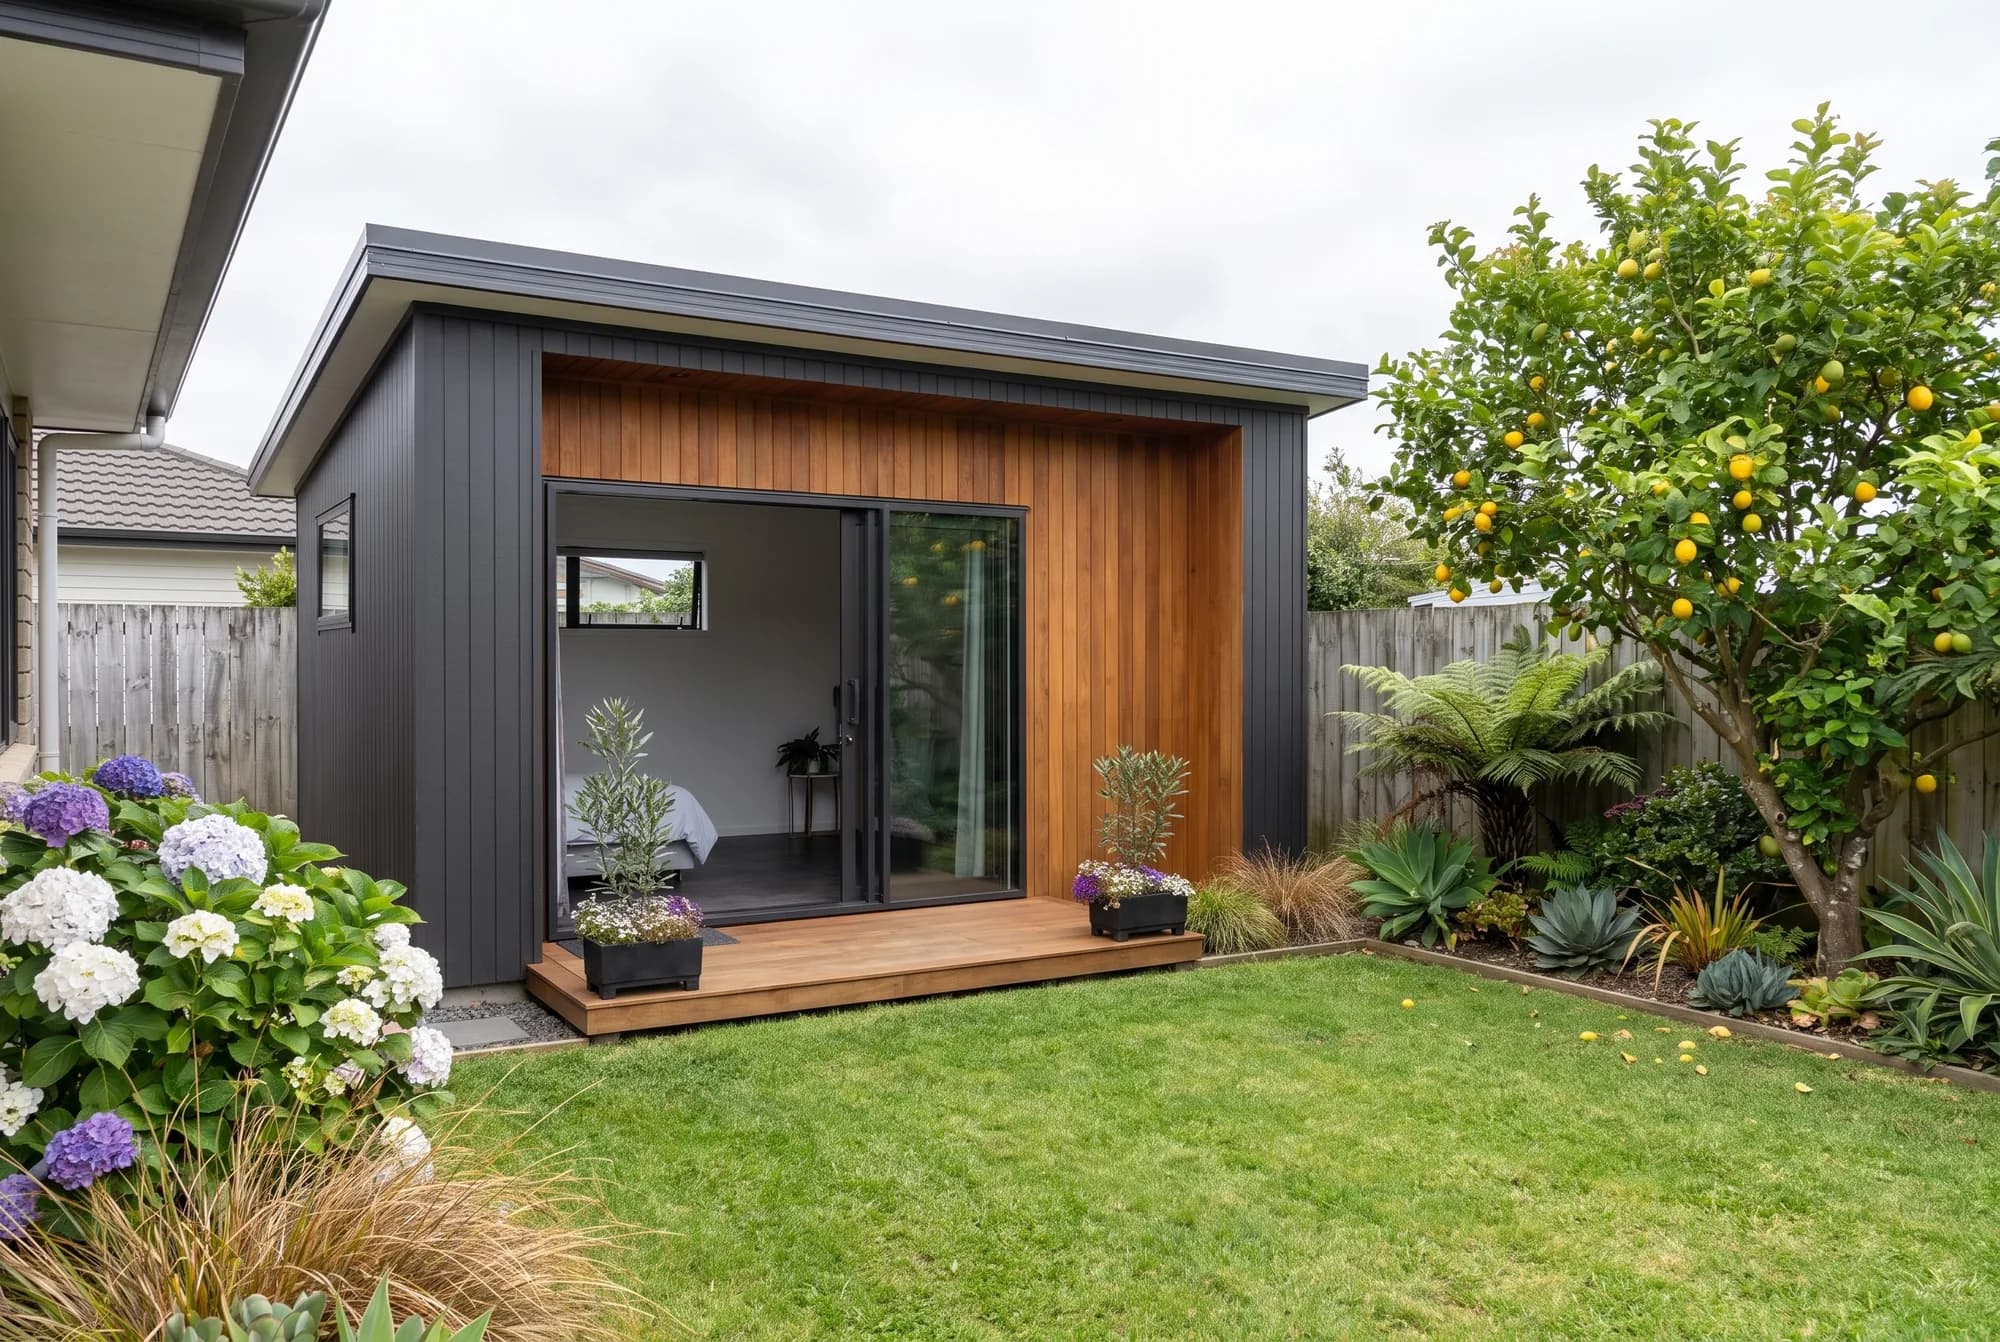
New government rules mean a licensed builder can build a self-contained unit up to 70m² without a building consent. Built to code, by an LBP, meeting the new insulation requirements.
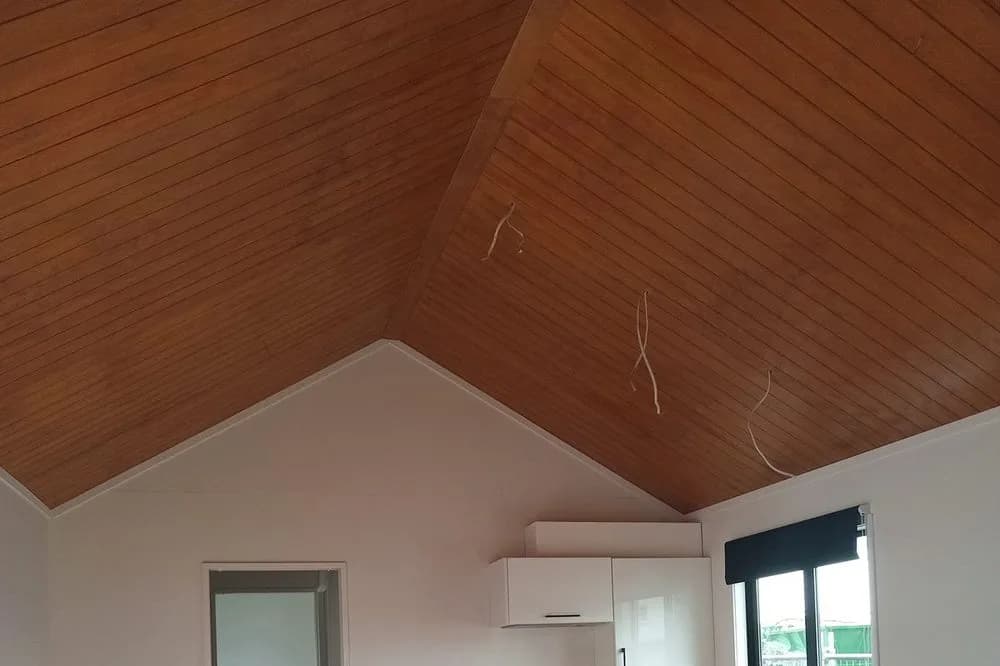
We can build any size cabin with an apex roof — on a trailer, to granny flat rules, or fully consented. The vaulted ceiling changes how a small space feels entirely.
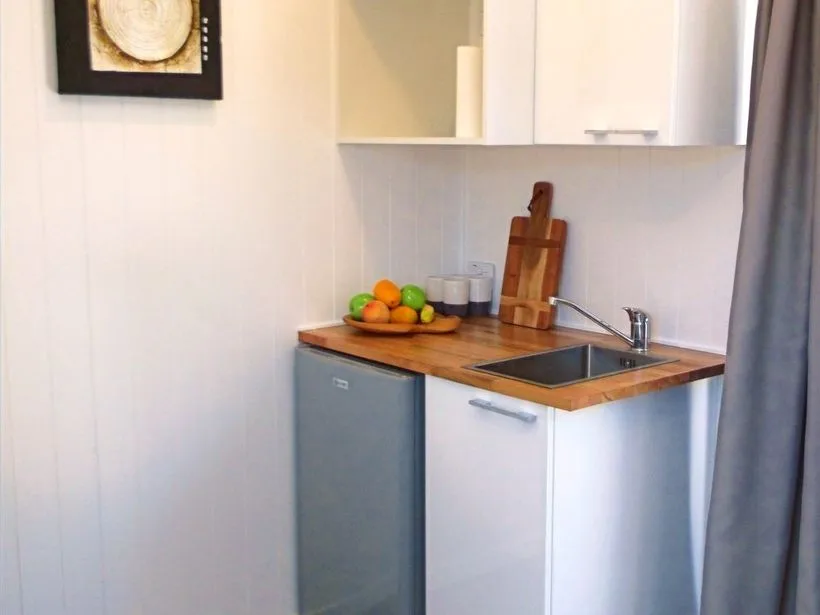
We supply tiny homes that are 90% finished, leaving some internal panels off so you can install your own plumbing. All external sheets on and painted, double glazing in, electrics finished with a certificate.
Ref: KDL2
Our 6 × 3m Shadowclad cabin, built by a Licensed Building Practitioner.
The full list
Scroll the table sideways →
| Specification | KDL186 × 3 m | KDL217 × 3 m | KDL248 × 3 m | KDL3010 × 3 m | KDL3612 × 3 m |
|---|---|---|---|---|---|
| Watertight shellDouble glazing, grooved ply, steel roof | $16,300 | $20,300 | $23,500 | $29,900 | — |
| SleepoutInsulated, wired, ply lined | $24,900 | $28,500 | $31,500 | $38,500 | — |
| Self-containedBathroom, kitchen, one internal wall | $39,500 | $46,000 | $53,000 | $66,000 | $72,000 |
| On a road-legal trailerUsually no council consent required | $53,000 | $59,000 | $66,000 | $79,000 | $84,000 |
| Code compliantH1 insulation, fully finished, turn-key | — | $64,000 | $72,000 | $86,000 | $103,000 |
KDL18 has one ranchslider and two windows. KDL21, 24, 30 and 36 have one ranchslider and three windows. Shell, sleepout, self-contained and trailer builds come with no floor coverings and are unpainted inside — code-compliant builds are finished throughout.
Larger builds
| Model | Footprint options | Price |
|---|---|---|
| KDL48 | 12 × 4 m or 11 × 4.4 m | $134,000 |
| KDL55 | 11 × 5 m or 12 × 4.6 m | $153,000 |
| KDL60 | 10 × 6 m or 12 × 5 m | $158,000 |
| Apex cabin on trailer | 12 × 3.6 m | from $129,000 |
| Apex cabin on trailer | 12 × 4 m | from $149,000 |
| 6 × 3m Shadowclad tiny homeRef KDL2 · kitchenette, unpainted, no floor coverings | 6 × 3 m | $30,000 |
Options & extras
Prices shown are indicative and subject to specification and site. Contact us for a firm quote.