
Home How we build
How we build
The parts you can't see are the parts that matter.
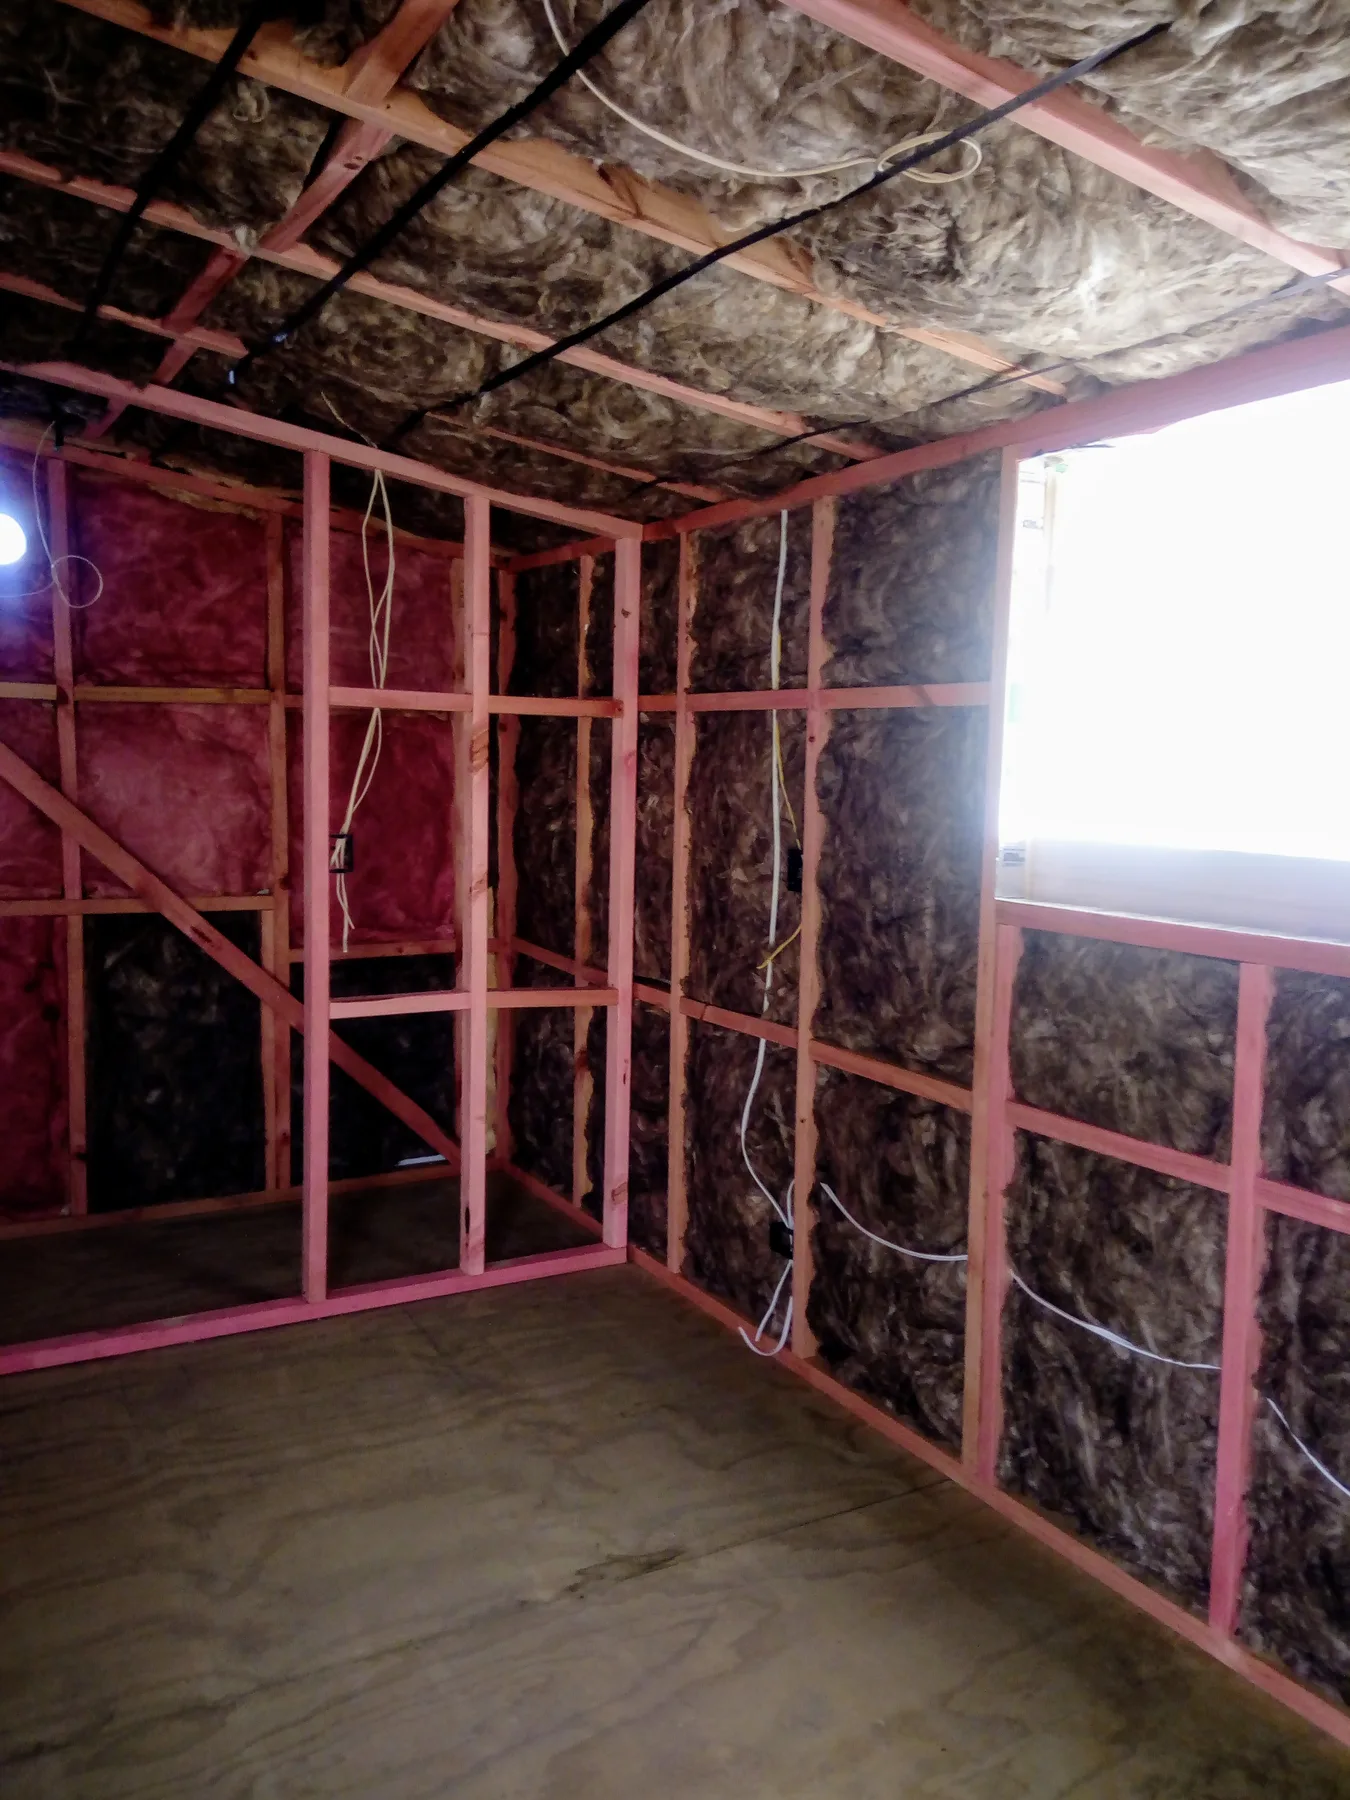
Everything we work on is built on a strong foundation, which means it's built to last. Here's exactly what goes into the structure — before a single sheet of cladding goes on.
- SkidsH4 treated, 150 × 100
- Joists & rafters140 × 45
- FloorH3 treated strand floor or plywood
- Wall frames90 × 45 treated timber
- JoineryDouble glazed throughout; thermally broken on code-compliant builds
- RoofColoured steel
- CladdingPainted grooved ply or Shadowclad
- Lining9mm plywood, or 9mm Okoume ply on code-compliant builds
How it works
From first call to keys in hand.
Talk to us
Call Ken or Lorna directly. Tell us what you need the space for, and where it's going. We'll tell you honestly what's possible on your site.
Pick a spec, or send a sketch
Choose from the range and price list, or send us a quick sketch or detailed plan of your own design and we will give you a quote to build.
We build it complete
Your home is built in our Silverdale yard by a Licensed Building Practitioner — framed, clad, wired, lined and finished before it moves.
Delivered to your site
We transport the finished home and place it. What arrives on your section is a home, not a building site.